
A Practical Guide to Steel Building Foundation Requirements
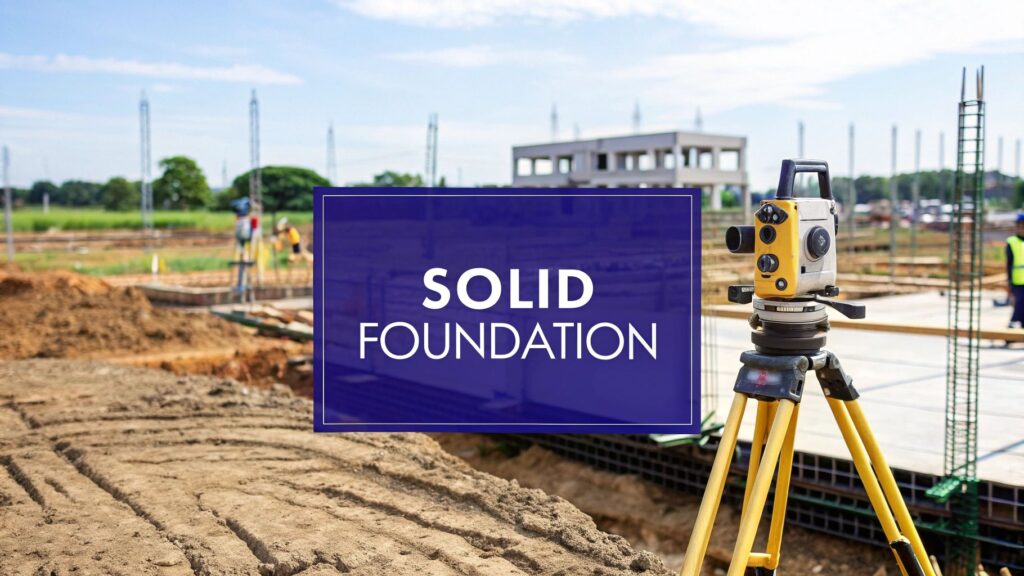
A solid foundation is the backbone of any structure, but when it comes to steel buildings, the rules of the game change completely. Steel building foundation requirements aren't just a copy-paste from traditional construction. Because these buildings are so light, the foundation has a much bigger job—it has to be engineered to fight powerful wind uplift forces and handle unique horizontal loads that come from the rigid frame design. Getting this right is non-negotiable for the building's long-term integrity. Why Steel Building Foundations Are Different Before you can build up, you have to build down—and build correctly. A foundation for a steel building isn't just a smaller version of what you'd see under a brick or block building. It's a purpose-built system designed to counteract forces that other structures rarely face. If you overlook these specific demands, you're putting your entire investment at risk. The core difference boils down to physics. A traditional wood or concrete block building relies on its own sheer weight for stability. Steel buildings, on the other hand, are surprisingly light. This lightness makes them incredibly vulnerable to wind uplift, where strong winds create a lifting force that can literally try to pull the building off the ground. Counteracting Uplift and Horizontal Forces Your foundation’s primary mission is to act as a massive, immovable anchor. It provides the dead weight needed to clamp the building down. A typical single-story metal building might only weigh 2 to 5 pounds per square foot, which is nothing compared to the immense upward forces a major storm can generate. We dive deeper into how these structures are engineered for severe weather in our guide on the safety of steel buildings in storms. But that's not all. The rigid frame design that gives steel buildings their wide-open interiors creates another major challenge. These frames generate significant horizontal forces that push outward at the base of the columns. A standard foundation simply isn't built to resist that kind of sideways pressure. An experienced foundation engineer will use specific solutions to manage these forces: Deep Footings: These extend well below the frost line, providing the mass needed to fight both uplift and horizontal thrust. Tie Rods or Grade Beams: These are often used to connect opposite footings, creating a rigid system that cancels out the outward-pushing forces. Reinforced Slabs: In some designs, the entire concrete slab is heavily reinforced to act as a single, unified anchor that distributes all the loads evenly. To understand why these special considerations are so critical, let's look at the key design factors an engineer must account for when designing a foundation specifically for a steel building. Key Steel Foundation Design Considerations The table below breaks down the unique forces and factors that engineers have to address. This is what sets a steel building foundation apart from a standard concrete slab. Design Factor Description Primary Concern Wind Uplift The upward force generated by wind moving over the roof, creating a vacuum effect. Pulling the building off its foundation. The foundation must provide sufficient dead weight. Horizontal Thrust The outward-pushing force exerted at the base of the main frame columns. Spreading of columns, leading to frame distortion and potential structural failure. Overturning Moment The rotational force caused by lateral loads (wind or seismic) pushing on the building's side. Tipping or rocking of the entire structure. Footings must be wide and deep enough to resist. Shear Forces Forces that act parallel to the foundation surface, attempting to slide the building sideways. Lateral movement of the building during high winds or seismic events. Point Loads Concentrated loads from the steel columns, as opposed to distributed loads from a continuous wall. Punching through the slab or causing localized settlement if footings are inadequate. Each of these factors requires a specific engineering solution. Simply pouring a thicker slab won't solve the problem; the foundation must be designed as a complete system to resist these interconnected forces. A common mistake is assuming a simple slab is enough. Without proper engineering to account for uplift and lateral shear, the foundation will fail. You'll see columns start to move, the structure will go out of alignment, and eventually, it could lead to a total collapse. This is a critical piece of the puzzle for understanding the real-world steel building foundation requirements. For a deeper technical dive, StructureMag.org has an excellent article on these engineering challenges. Decoding Your Site and Soil Report The real strength of your steel building foundation is decided long before the first concrete truck shows up. It all comes down to the ground it sits on, which is why a professional site evaluation is the most critical investment you'll make at the start. This is about more than just finding a flat piece of land; it’s about understanding exactly what’s happening beneath the surface. Think of a geotechnical report—often just called a soil report—as the true blueprint for your foundation design. Skipping this step is a huge gamble. You might be sitting on solid bedrock, or you could have unstable clay that will compromise your entire structure down the road. This report gives your engineer the hard data they need to meet the specific steel building foundation requirements for your site. What Your Soil Report Reveals A good soil report translates the ground under your feet into actionable data. It answers the big questions that directly impact the size, depth, and type of foundation your building needs. It’s basically a diagnostic report for your property's structural health. Here's what you'll find in a typical report: Soil Bearing Capacity (SBC): This is the most important number. It tells you how much weight the soil can safely handle per square foot. A low SBC, common in soft clay or loose sand, means you’ll need wider footings to spread the building's load over a bigger area. Soil Composition: Is the ground mostly sand, silt, or clay? Expansive clay, for example, is notorious for swelling when it gets wet and shrinking when it dries, a process