The Ultimate 30×30 Metal Building Guide
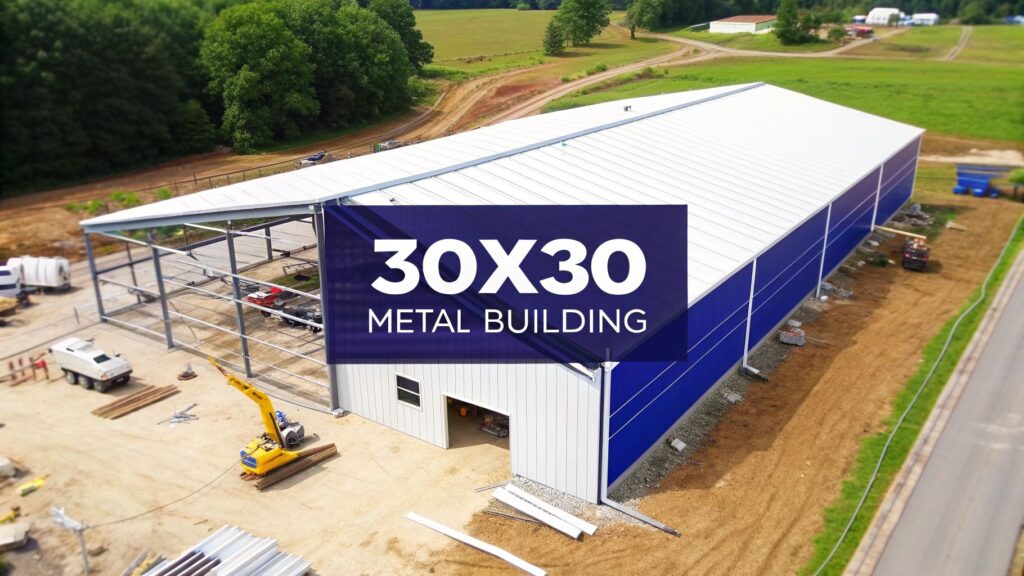
A 30×30 metal building gives you 900 square feet of wide-open, usable space, making it one of our most popular footprints. It’s the perfect size for a roomy two-car garage, a serious workshop, or even a small commercial bay. The all-steel construction means you get incredible durability with almost zero maintenance, which adds up to serious long-term value. This size really hits the sweet spot between having enough room to work and keeping costs manageable. Why a 30×30 Metal Building Is the Perfect Footprint Picking the right size is the first—and most important—decision you'll make. Sure, a massive building gives you more space, but it also comes with a bigger price tag and takes up more of your property. The 30×30 metal building shines as that "just right" solution for countless property owners, striking the perfect balance between useful space and smart economics. Think of it as the ultimate blank canvas. With 900 square feet of completely unobstructed floor space, you have a clean slate to design whatever you need. No support columns, no load-bearing walls to get in your way. Just total freedom to lay things out exactly how you want them. The Power of Clear-Span Design The magic behind a steel building is its clear-span framing. Traditional wood buildings often need interior posts or walls to hold up the roof, cluttering up the floor plan. A metal building, on the other hand, gets its strength from a super-strong steel I-beam frame. This engineering feat is what allows for a completely open interior, making the whole space feel bigger and way more versatile. This design delivers some huge real-world advantages: Total Flexibility: You can park two cars with room to open the doors, arrange heavy machinery wherever you want, or frame out an office without having to plan around annoying posts. Future-Proof Your Space: Life changes. The garage you build today might need to become a workshop or a home gym tomorrow. An open layout makes it easy to reconfigure the space down the road. Work Smarter: For a workshop or commercial space, an open floor plan is a game-changer for workflow and efficiency. No more navigating around obstacles. A 30×30 metal building isn't just a structure; it's a flexible asset that grows with you. The clear-span interior ensures that the building you buy today can still serve your needs a decade from now, whether you've picked up a new hobby, launched a business, or just bought a bigger truck. A Smart Investment in Durability Choosing steel isn't just about getting more space—it's about getting a building that lasts. Homeowners and business owners are flocking to steel for its raw strength and resilience. The market numbers tell the story: the global metal building systems market is expected to rocket to roughly USD 49.4 billion by 2032, a massive leap from USD 22.5 billion in 2025. This explosive growth is driven by people wanting construction that’s both tough and cost-effective. A 30×30 metal building is an investment that will stand up to anything. Steel is naturally resistant to termites and other pests, it will never rot or warp like wood, and it’s non-combustible—a fact that can often lower your insurance premiums. With barely any maintenance required, it stays a solid, reliable asset for decades. If you're curious about different styles and applications, exploring the various types of steel buildings can give you a better idea of what's possible. Visualizing Your Space: Common Uses and Layouts A 30×30 metal building gives you a solid 900 square feet to work with, but what does that actually look like on the ground? It's easy to get stuck on the numbers, but the real magic happens when you start picturing the potential. This isn't just a steel box; it's a blank canvas waiting for you to define its purpose, whether that’s for work, a hobby, or much-needed storage. The secret is to think about zones and workflow before anything else. How will you move around inside the building? Where are your biggest items going to live? Nailing down these questions from the start is the difference between a functional, efficient layout and a cluttered, frustrating one. Let’s dive into some of the most popular ways people use this space and how to maximize every single square foot. The Ultimate Two-Car Garage A spacious two-car garage is hands-down one of the most common uses for a 30×30 building. Forget the cramped attached garages where you can barely open your car doors. With 900 square feet, you have more than enough room for two full-size vehicles—think an SUV and a pickup truck—with plenty of space left over. You can finally open your doors without worrying about dings and scratches. Better yet, all that extra perimeter space is perfect for storage and utility. Vehicle Zone: Dedicate the middle of the floor to parking, but be sure to leave at least three feet of walking room around each vehicle. Storage Zone: The back wall is ideal for heavy-duty shelving to get tools, holiday decorations, and other supplies up and out of the way. Workspace Zone: Carve out a corner for a proper workbench. It’s the perfect spot for small repairs, DIY projects, or even a potting station. The Dedicated Hobbyist Workshop For woodworkers, mechanics, or artists, a 30×30 footprint is a dream. The clear-span interior means there are no support columns getting in the way of your large equipment or materials. You can finally create a safe, organized, and productive environment that’s built around your specific craft. A great tip is to design a layout that separates your "dirty" work (like cutting or sanding) from your "clean" assembly areas to keep your final projects looking pristine. To see how your ideas will flow in the real world, using a rendered floor plan visualization can be a huge help before you build anything. It lets you perfect the layout on a screen first. A well-planned workshop is about more than just having space—it's about creating a logical flow.
Your Guide to a Steel Building Warehouse
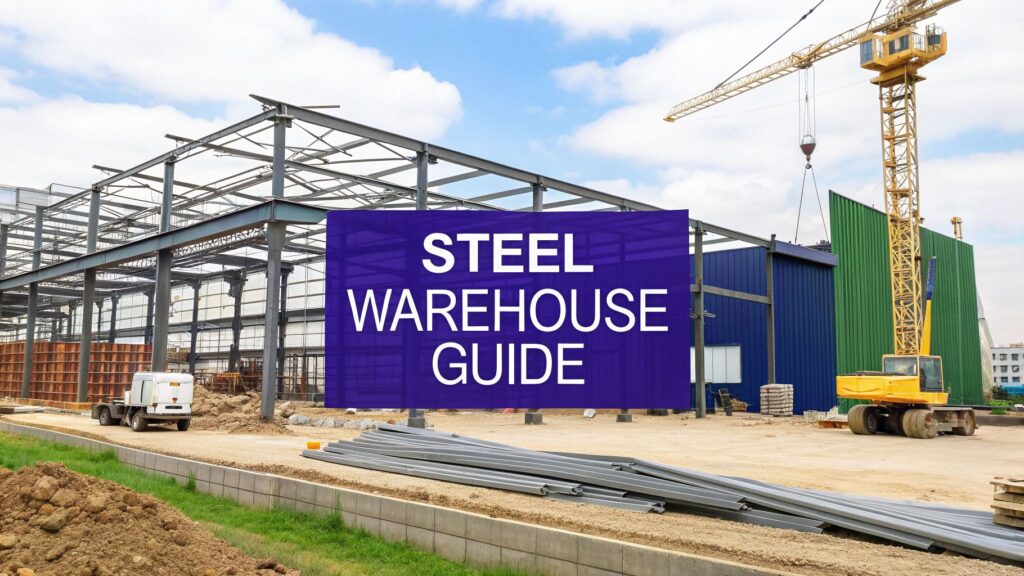
A steel building warehouse is a prefabricated structure built from high-strength steel, designed for quick assembly and built to last. It’s a smart, cost-effective, and highly flexible solution for industrial storage, logistics, and manufacturing, giving it a serious edge in construction speed and operational agility over traditional buildings. Don't think of it as just another building—think of it as a strategic asset for modern business. Why a Steel Building Warehouse Is the Modern Gold Standard In the world of industrial infrastructure, your choice of building is a massive business decision. For decades, the only real option was traditional construction using concrete, brick, and wood. But that approach is a lot like building a custom server from scratch—sure, it's powerful, but it’s also slow to get going, expensive, and completely inflexible once it's built. On the other hand, a steel building warehouse is the modern equivalent of deploying a scalable cloud solution. It's fast, flexible, and fundamentally more cost-effective. These structures are so much more than just metal boxes. They represent a real competitive advantage for businesses in logistics, e-commerce, manufacturing, and even agriculture. The core appeal comes down to a potent mix of efficiency and resilience that older building methods just can't match. Once you understand the full value, from the first design sketch to long-term maintenance, you'll see why steel has become the gold standard. Unpacking the Core Advantages The big shift toward steel is happening for a reason. It’s driven by tangible benefits that directly boost a company's bottom line and operational muscle. This guide will walk you through everything you need to know, breaking down the key areas that show why a steel warehouse is the superior choice. Here's a quick look at what we'll cover: Unmatched Durability: We’ll explore how steel’s incredible strength-to-weight ratio allows for massive, column-free interiors while offering superior protection against fire, pests, and severe weather. To see how it stacks up against other materials, you can read our comparison of steel buildings vs. wood buildings. Deep Customization: From integrating heavy-duty crane systems and mezzanines to picking specific insulation packages and door placements, you’ll learn how to design a facility that fits your exact workflow like a glove. Transparent Cost Analysis: We'll break down the complete financial picture, covering not just the building kit, foundation, and labor, but also the significant long-term savings you'll pocket down the road. Streamlined Construction: You'll see how the prefabricated nature of steel components slashes construction time, getting your operations up and running months sooner than you'd expect. The global market for prefabricated building and structural steel is a clear sign of this trend. Valued at approximately USD 248.0 billion in 2024, it is projected to skyrocket to around USD 396.6 billion by 2033. This incredible growth highlights the rising global demand for efficient and sustainable construction solutions. Discover more insights about the prefabricated steel market and its future. By the end of this guide, you’ll have a crystal-clear understanding of why a steel building warehouse isn’t just a structure—it's a smart, forward-thinking investment for any growing business. Unpacking the Structural Benefits of Steel When you look at a massive steel building warehouse, it's easy to be impressed by its size. But the real magic isn't just the scale—it's the science that makes it all possible. The secret ingredient is steel's incredible strength-to-weight ratio, a property that completely rewrites the rules of construction. Think about it like this: a solid oak beam is strong but incredibly heavy. Now, picture a high-performance bicycle frame made from carbon fiber—it’s feather-light but unbelievably rigid and strong. Steel plays a similar role in construction, delivering immense structural power without the sheer mass of materials like concrete or timber. This single characteristic unlocks one of the biggest advantages a steel warehouse offers: huge, wide-open interior spaces. Maximizing Space with Column-Free Interiors In traditional construction, a large building needs a forest of interior support columns just to hold up the roof. These columns chop up the floor plan, creating frustrating obstacles that dictate your workflow and limit how you can use the space. A steel building warehouse is a completely different animal. Thanks to that strength-to-weight advantage, steel framing can handle enormous roof spans—often more than 200 feet—without a single interior column in sight. This is called a clear span frame, and it creates a cavernous, totally unobstructed interior. For a warehouse, that's a total game-changer. Imagine your entire operation with zero posts getting in the way. Forklift operators can move around freely, which means a safer and more efficient workplace. Automated robotic systems get clean, unrestricted paths to do their jobs. Pallet racking and shelving can be laid out for pure density, not arranged around permanent obstacles. This gives you total freedom to configure—and reconfigure—your workflow as your business grows. The entire internal volume is yours to use, which means more storage capacity and smoother day-to-day operations. For a closer look at how these frames are engineered, you can learn more about different metal building frame designs. Built-In Resilience Against Common Threats Beyond just giving you more room, steel offers a level of durability that protects your investment from day one. Unlike wood, steel is an inorganic material, making it immune to a long list of problems that plague other buildings. This natural toughness means a longer lifespan and way fewer maintenance headaches. A well-maintained steel structure is engineered to last for 50 to 100 years. Its longevity isn't just a promise; it's a direct result of steel's resistance to rot, mold, pests, and fire, which means fewer headaches and lower insurance premiums over the building's lifetime. Steel's non-combustible nature is a huge safety plus. It won't catch fire or add fuel to a blaze, which can dramatically slow the spread of flames and minimize structural damage. It’s no surprise that insurance companies often offer lower premiums for steel buildings compared to their wood-framed cousins. On top of that, steel is impervious to pests like termites that can chew through the integrity