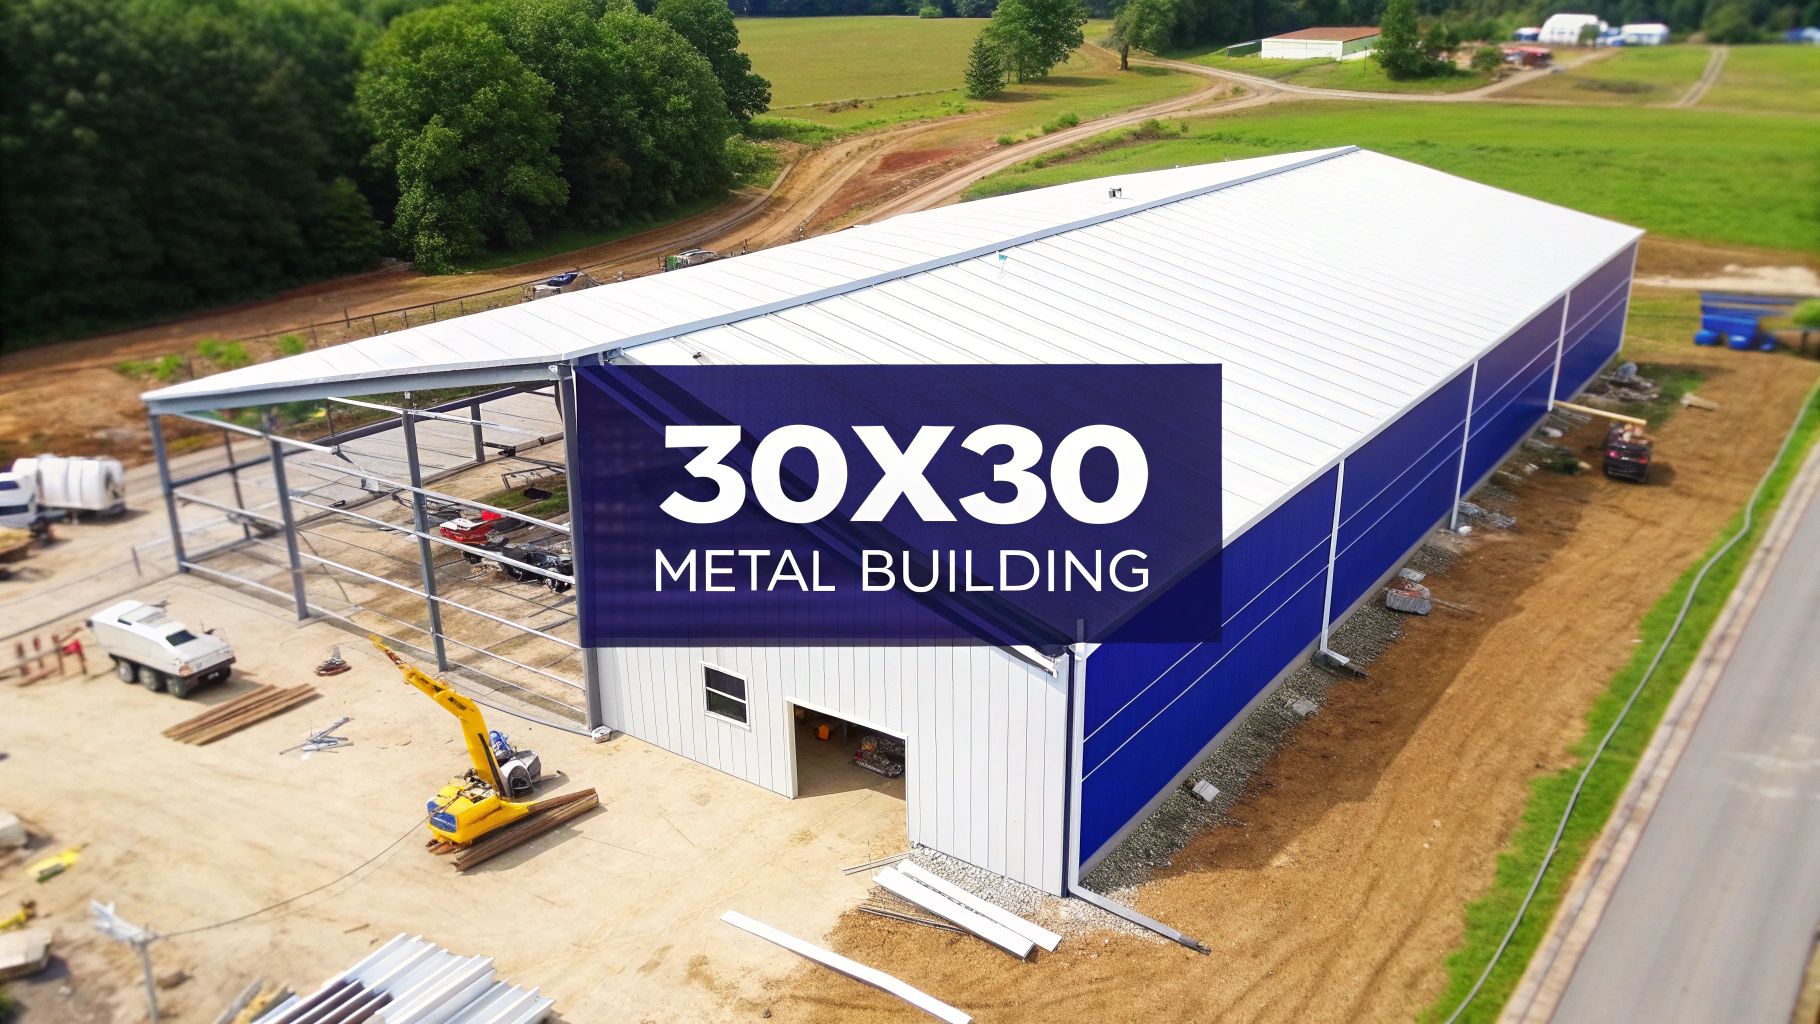
A 30×30 metal building gives you 900 square feet of wide-open, usable space, making it one of our most popular footprints. It’s the perfect size for a roomy two-car garage, a serious workshop, or even a small commercial bay. The all-steel construction means you get incredible durability with almost zero maintenance, which adds up to serious long-term value. This size really hits the sweet spot between having enough room to work and keeping costs manageable.
Why a 30×30 Metal Building Is the Perfect Footprint
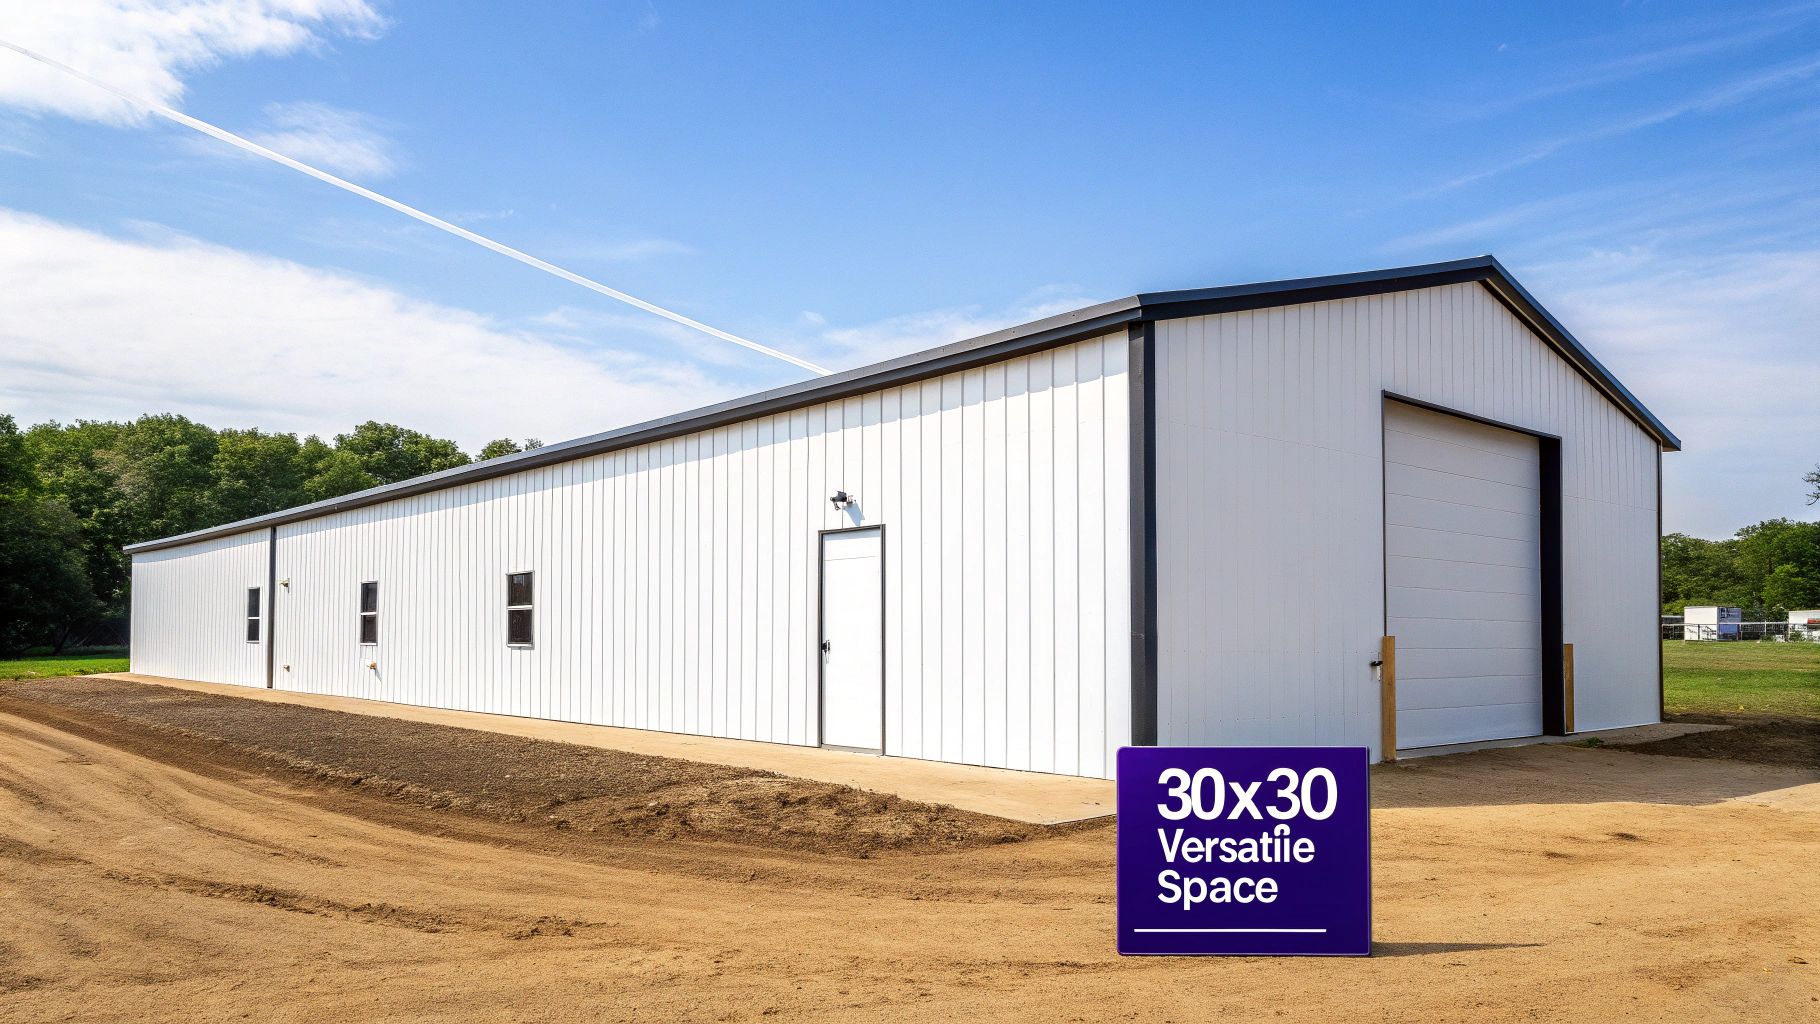
Picking the right size is the first—and most important—decision you'll make. Sure, a massive building gives you more space, but it also comes with a bigger price tag and takes up more of your property. The 30×30 metal building shines as that "just right" solution for countless property owners, striking the perfect balance between useful space and smart economics.
Think of it as the ultimate blank canvas. With 900 square feet of completely unobstructed floor space, you have a clean slate to design whatever you need. No support columns, no load-bearing walls to get in your way. Just total freedom to lay things out exactly how you want them.
The Power of Clear-Span Design
The magic behind a steel building is its clear-span framing. Traditional wood buildings often need interior posts or walls to hold up the roof, cluttering up the floor plan. A metal building, on the other hand, gets its strength from a super-strong steel I-beam frame. This engineering feat is what allows for a completely open interior, making the whole space feel bigger and way more versatile.
This design delivers some huge real-world advantages:
- Total Flexibility: You can park two cars with room to open the doors, arrange heavy machinery wherever you want, or frame out an office without having to plan around annoying posts.
- Future-Proof Your Space: Life changes. The garage you build today might need to become a workshop or a home gym tomorrow. An open layout makes it easy to reconfigure the space down the road.
- Work Smarter: For a workshop or commercial space, an open floor plan is a game-changer for workflow and efficiency. No more navigating around obstacles.
A 30×30 metal building isn't just a structure; it's a flexible asset that grows with you. The clear-span interior ensures that the building you buy today can still serve your needs a decade from now, whether you've picked up a new hobby, launched a business, or just bought a bigger truck.
A Smart Investment in Durability
Choosing steel isn't just about getting more space—it's about getting a building that lasts. Homeowners and business owners are flocking to steel for its raw strength and resilience. The market numbers tell the story: the global metal building systems market is expected to rocket to roughly USD 49.4 billion by 2032, a massive leap from USD 22.5 billion in 2025. This explosive growth is driven by people wanting construction that’s both tough and cost-effective.
A 30×30 metal building is an investment that will stand up to anything. Steel is naturally resistant to termites and other pests, it will never rot or warp like wood, and it’s non-combustible—a fact that can often lower your insurance premiums. With barely any maintenance required, it stays a solid, reliable asset for decades. If you're curious about different styles and applications, exploring the various types of steel buildings can give you a better idea of what's possible.
Visualizing Your Space: Common Uses and Layouts
A 30×30 metal building gives you a solid 900 square feet to work with, but what does that actually look like on the ground? It's easy to get stuck on the numbers, but the real magic happens when you start picturing the potential. This isn't just a steel box; it's a blank canvas waiting for you to define its purpose, whether that’s for work, a hobby, or much-needed storage.
The secret is to think about zones and workflow before anything else. How will you move around inside the building? Where are your biggest items going to live? Nailing down these questions from the start is the difference between a functional, efficient layout and a cluttered, frustrating one. Let’s dive into some of the most popular ways people use this space and how to maximize every single square foot.
The Ultimate Two-Car Garage
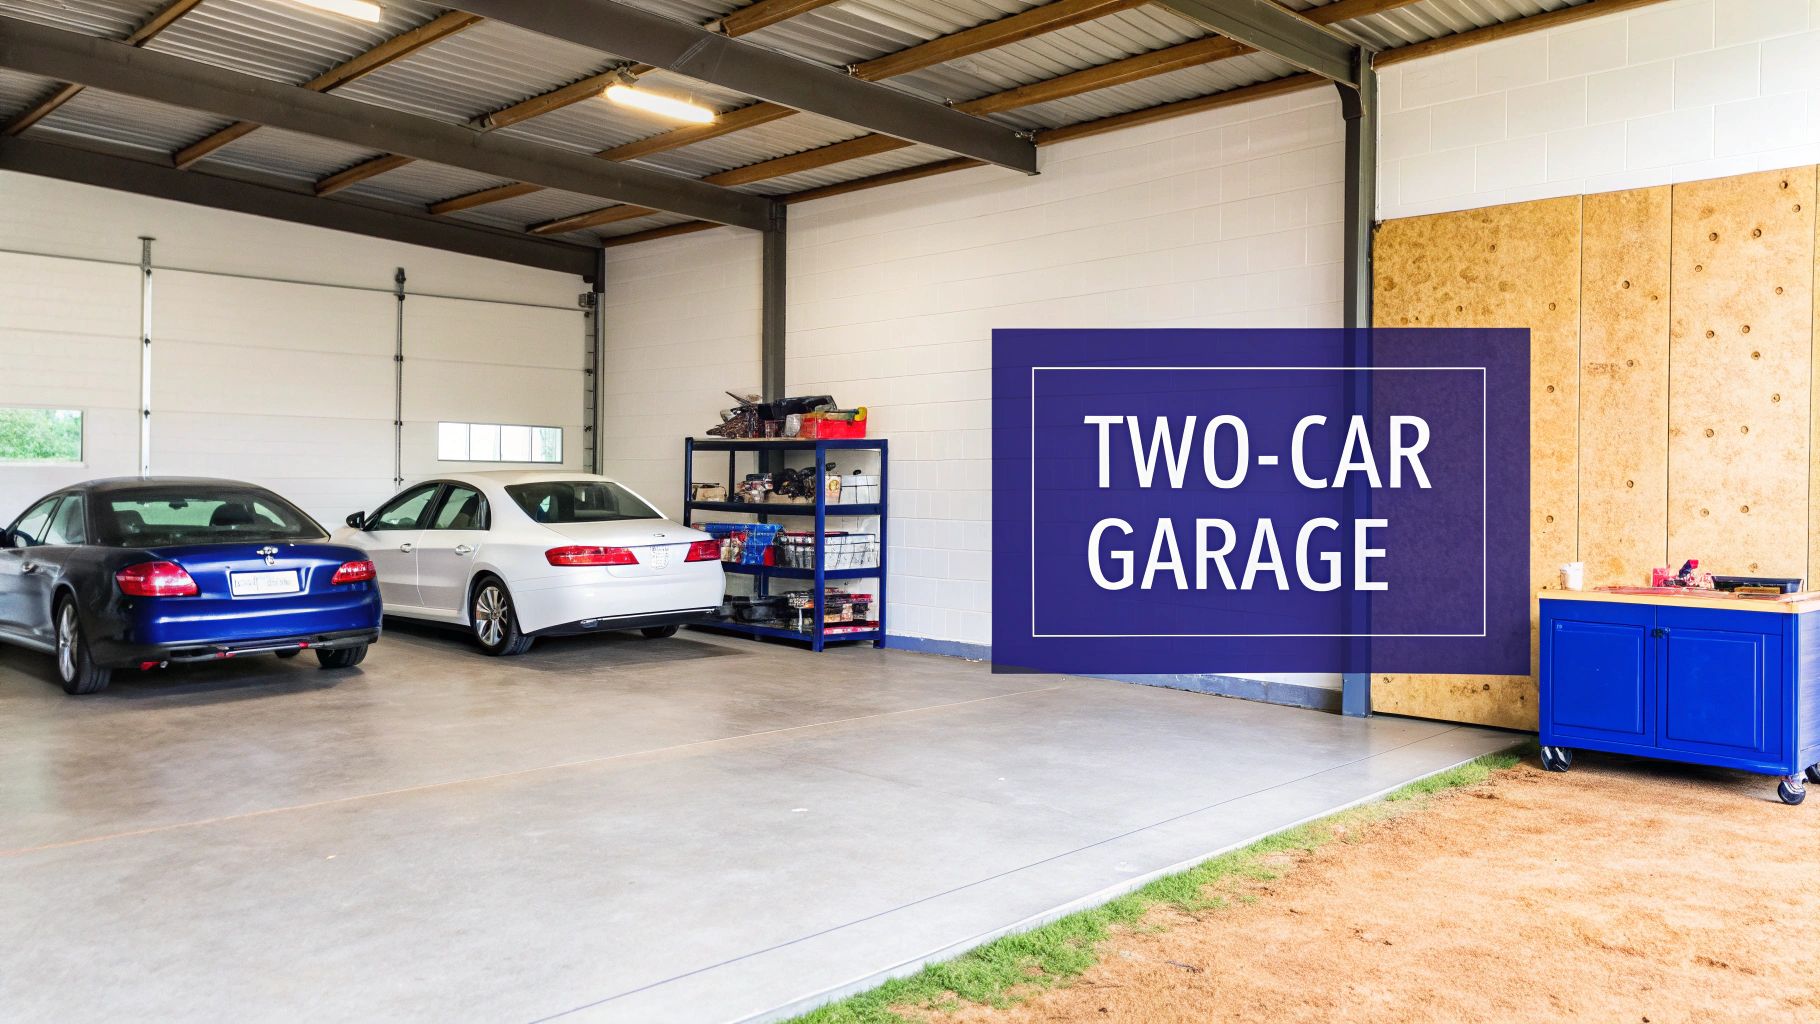
A spacious two-car garage is hands-down one of the most common uses for a 30×30 building. Forget the cramped attached garages where you can barely open your car doors. With 900 square feet, you have more than enough room for two full-size vehicles—think an SUV and a pickup truck—with plenty of space left over.
You can finally open your doors without worrying about dings and scratches. Better yet, all that extra perimeter space is perfect for storage and utility.
- Vehicle Zone: Dedicate the middle of the floor to parking, but be sure to leave at least three feet of walking room around each vehicle.
- Storage Zone: The back wall is ideal for heavy-duty shelving to get tools, holiday decorations, and other supplies up and out of the way.
- Workspace Zone: Carve out a corner for a proper workbench. It’s the perfect spot for small repairs, DIY projects, or even a potting station.
The Dedicated Hobbyist Workshop
For woodworkers, mechanics, or artists, a 30×30 footprint is a dream. The clear-span interior means there are no support columns getting in the way of your large equipment or materials. You can finally create a safe, organized, and productive environment that’s built around your specific craft.
A great tip is to design a layout that separates your "dirty" work (like cutting or sanding) from your "clean" assembly areas to keep your final projects looking pristine. To see how your ideas will flow in the real world, using a rendered floor plan visualization can be a huge help before you build anything. It lets you perfect the layout on a screen first.
A well-planned workshop is about more than just having space—it's about creating a logical flow. Put your most-used tools within arm's reach and make sure you have a clear path to move big items like lumber or an engine block from the door to your main work area.
If you find your plans need just a little more breathing room for extra equipment or a small office, it’s worth looking at slightly larger buildings. You can see how an extra ten feet transforms a layout in our guide to 30 x 40 metal building kits.
The Small Agricultural or Commercial Hub
A 30×30 metal building is also a fantastic, hardworking option for small-scale commercial or agricultural use. Its tough steel construction is perfect for protecting valuable equipment, animal feed, or business inventory from the weather.
The layout is flexible enough for all sorts of jobs:
- Equipment Storage: Easily park a small tractor, an ATV, and other essential implements with enough space left over for routine maintenance.
- Commercial Bay: Set it up as a base for a small landscaping business, an auto detailing shop, or a mini-warehouse for an e-commerce store.
- Barn or Stable: With the right ventilation and interior finishes, the space can become a cozy two-stall horse barn or a shelter for other small livestock.
No matter how you plan to use it, taking the time to visualize your day-to-day activities inside the 900-square-foot space is the key to designing a layout that works as hard as you do.
Understanding the True Cost of Your Building
When you start looking at prices for a 30×30 metal building, it’s easy to focus on the kit price alone. But that number is really just the beginning of the story. To avoid any unwelcome surprises, it’s crucial to understand the full financial picture, from the raw steel all the way to the final inspection.
Think of it like buying a car. The manufacturer’s suggested retail price for the base model looks great, but by the time you add the options you actually want—the better engine, all-wheel drive, the tech package—the final cost is quite different. Your metal building is the same; the true cost includes the kit, plus all the necessary site work, customizations, and labor that transform a pile of steel into a finished, functional structure.
Deconstructing the Base Price
Your initial quote for a 30×30 metal building kit covers the core structural components. This means you’re getting the I-beam frame, the wall and roof panels, and all the nuts, bolts, and sealants needed to put it together. But even this starting price can shift based on a few key factors.
- Steel Gauge: The thickness of the steel frame is a major cost driver. A beefier 12-gauge frame costs more than the standard 14-gauge, but it delivers superior strength and longevity.
- Roof Style: A vertical-style roof is the top-of-the-line option for shedding snow and rain, which means it’s priced higher than a standard regular or A-frame roof.
- Certifications: If your property is in an area with heavy snow or high winds, your building must be certified to meet local codes. These wind and snow load ratings add to the price, but they are absolutely non-negotiable for safety and permitting.
These choices directly shape your initial quote before a single piece of your building even arrives. For a more detailed breakdown, our guide on the cost of steel buildings dives deeper into these pricing fundamentals.
The "Hidden" Costs Every Buyer Should Know
This is where many first-time buyers get tripped up. The expenses beyond the building kit itself can add up quickly, and planning for them from day one is the key to staying on budget. They aren't "hidden" to be deceptive; they're just separate but necessary parts of the total project.
The most common mistake new buyers make is underestimating the cost of the foundation. A high-quality concrete slab is the literal bedrock of your building, and cutting corners here can lead to major structural problems down the road.
As a general ballpark, a fully installed 30×30 metal garage can land anywhere from $18,000 to $30,000. This all-in figure, which includes labor and materials, breaks down to roughly $10 to $25 per square foot, depending on your specific choices. The prefabricated kits themselves usually fall between $9,000 and $15,000, which really drives home how important it is to budget for the other half of the equation.
To help you visualize this, here’s a typical cost breakdown for a complete project.
Estimated Cost Breakdown for a 30×30 Metal Building
This table outlines the potential costs associated with a fully installed 30×30 metal building, helping buyers budget for all components of the project.
| Cost Component | Average Cost Range | Key Factors Influencing Price |
|---|---|---|
| Metal Building Kit | $9,000 – $15,000 | Steel gauge, roof style, wind/snow certification, manufacturer. |
| Foundation (Concrete Slab) | $4,500 – $9,000 | Slab thickness, local concrete prices, labor rates, site accessibility. |
| Site Preparation | $1,000 – $5,000+ | Amount of clearing, grading difficulty, soil conditions. |
| Installation Labor | $3,000 – $6,000 | Crew experience, site accessibility, complexity of the building. |
| Doors & Windows | $1,000 – $4,000+ | Number, size, and quality of garage doors, walk-in doors, and windows. |
| Permits & Fees | $500 – $2,000 | Varies widely by municipality and the scope of the project. |
Keep in mind these are estimates. Your final numbers will depend entirely on your location, customizations, and the contractors you hire.
Factoring in Site Prep and Installation
Before your building goes up, your land needs to be ready. This involves several steps, each with its own price tag.
- Land Clearing and Grading: Your build site has to be cleared of trees, rocks, and debris, then graded so it’s perfectly level.
- Foundation Work: A concrete slab is the gold standard for a reason. Its cost will depend on thickness and local concrete prices, but expect it to run $5 to $10 per square foot.
- Delivery Fees: While some companies roll delivery into the price, others charge based on how far you are from their facility.
- Installation Labor: We always recommend professional installation to guarantee structural integrity and code compliance. This can account for 20-40% of your total project cost.
Finally, don't forget the finishing touches. Adding roll-up doors, walk-in doors, windows, and insulation will increase your final cost, but they’ll also make your building far more functional. By planning for all these elements from the start, you can build a realistic budget and get the perfect 30×30 metal building for your needs.
Making Sense of Materials and Construction
A 30×30 metal building is only as good as the parts it’s made from. If you want to invest in a structure that will last for decades, the single best thing you can do is understand the core materials and construction methods. It's just like cooking—the final dish depends entirely on the quality of your ingredients.
When you get a quote, you'll see terms like "steel gauge" and "roof style." This isn't just industry jargon; these are critical decisions that directly impact your building's strength and longevity. Getting this right from the start means your building will stand strong against whatever your local weather throws at it, from heavy snow to high winds.
The Backbone of Your Building: Steel Framing
The frame is the skeleton of your building, and its strength all comes down to the steel gauge. This can be a little counterintuitive at first: a lower gauge number means thicker, stronger steel. Think of it as a grading system for toughness—the lower the number, the more robust the material.
- 14-Gauge Steel: This is the industry standard for most garages and carports. It provides plenty of strength for common applications and is a great, cost-effective choice for areas with moderate weather.
- 12-Gauge Steel: As the thicker, heavier option, this gauge offers a major upgrade in strength. We almost always recommend upgrading to 12-gauge for a 30×30 metal building, especially in places with heavy snow loads or high wind ratings. It's the best choice for anyone looking for maximum durability.
The choice you make here directly affects how resilient your building will be. You can get a better sense of how these pieces come together to form such a strong structure by digging into the details of a metal building frame.
Choosing the Right Roof Style
Your roof does a lot more than just keep the rain out. Its design is crucial for handling the elements effectively. The main options you'll see are regular, A-frame (or boxed-eave), and vertical roofs, and each one serves a different purpose.
For a structure the size of a 30×30 metal building, a vertical roof is hands-down the best option, particularly in climates that get a lot of rain or snow. Its panels run from the peak straight down to the eaves, which creates natural channels for water, snow, and debris to slide right off. This smart design dramatically lowers the risk of leaks and reduces the stress that built-up weight can put on the structure.
Think of a vertical roof like a slide. Water and snow have a direct, fast track to the ground. In contrast, other roof styles have horizontal ridges that can trap moisture and debris, creating potential weak points that can cause problems over time.
The Final Layer of Defense: Panels and Coatings
The skin of your building is made of high-quality sheet metal panels, and they are your first line of defense against sun, wind, and moisture. Sheet metal is a massive part of the construction industry—the global market was valued at around USD 182 billion in 2024 and is expected to climb to over USD 272 billion by 2030. You can explore more insights on the global sheet metal market on GrandViewResearch.com.
To protect the steel from rust and corrosion, these panels are treated with specialized coatings. The most common and effective one is Galvalume, a patented blend of aluminum, zinc, and silicone. This advanced coating offers incredible, long-lasting protection that far surpasses basic galvanization, ensuring your building not only looks great but stays structurally sound for years to come. Once you understand these core components, you can confidently spec out a building that's perfectly suited for your needs.
From Dirt to Done: A Guide to Site Prep and Installation
Once you’ve settled on the perfect 30×30 metal building for your property, the real work begins. Moving from a signed contract to a finished, functional structure is a journey that requires careful planning and a bit of groundwork—literally. This phase isn't just about putting up steel; it's about creating a stable, reliable base that will protect your investment for years to come.
Think of it like this: proper site prep is the stage for a flawless performance. Cutting corners here can lead to a world of headaches later, from doors that won’t close right to serious structural problems. Getting the foundation right is hands-down the most critical part of the entire process.
Laying the Perfect Foundation
First things first: the build site needs to be prepared. This means clearing the area of any trees, large rocks, or debris. After that, the land must be graded to create a perfectly level pad for your building. An unlevel site is a non-starter and can compromise the entire structure before you even begin.
With a level patch of ground ready, it’s time to choose your foundation. While a simple gravel pad might work for smaller sheds, a concrete slab is the gold standard for a building of this size.
- Concrete Slab: A professionally poured concrete foundation offers unmatched stability. It creates a solid, level floor that anchors the building securely while keeping the interior clean and dry.
- Gravel Pad: An engineered gravel base is a more budget-friendly route, but it provides less long-term stability and doesn't give you a finished floor inside.
A level foundation is non-negotiable. Even a slight incline can put uneven stress on the steel frame, leading to warping, leaks, and operational issues with doors and windows over time. It is the literal bedrock of your investment.
Getting a foundation right is a specialized skill. For a deeper look at the technical details, we have a complete guide covering all our steel building foundation requirements. It breaks down everything you need to know to start your project on solid ground.
Installation: DIY vs. Professional Crew
Once your foundation has cured and is ready to go, it's time to erect the building. Here, you have two main options, and your choice will depend on your experience, timeline, and budget.
The infographic below shows the difference between the two primary steel gauges. It's a decision you'll make early on, but it directly impacts the strength and durability of the structure you're about to install.
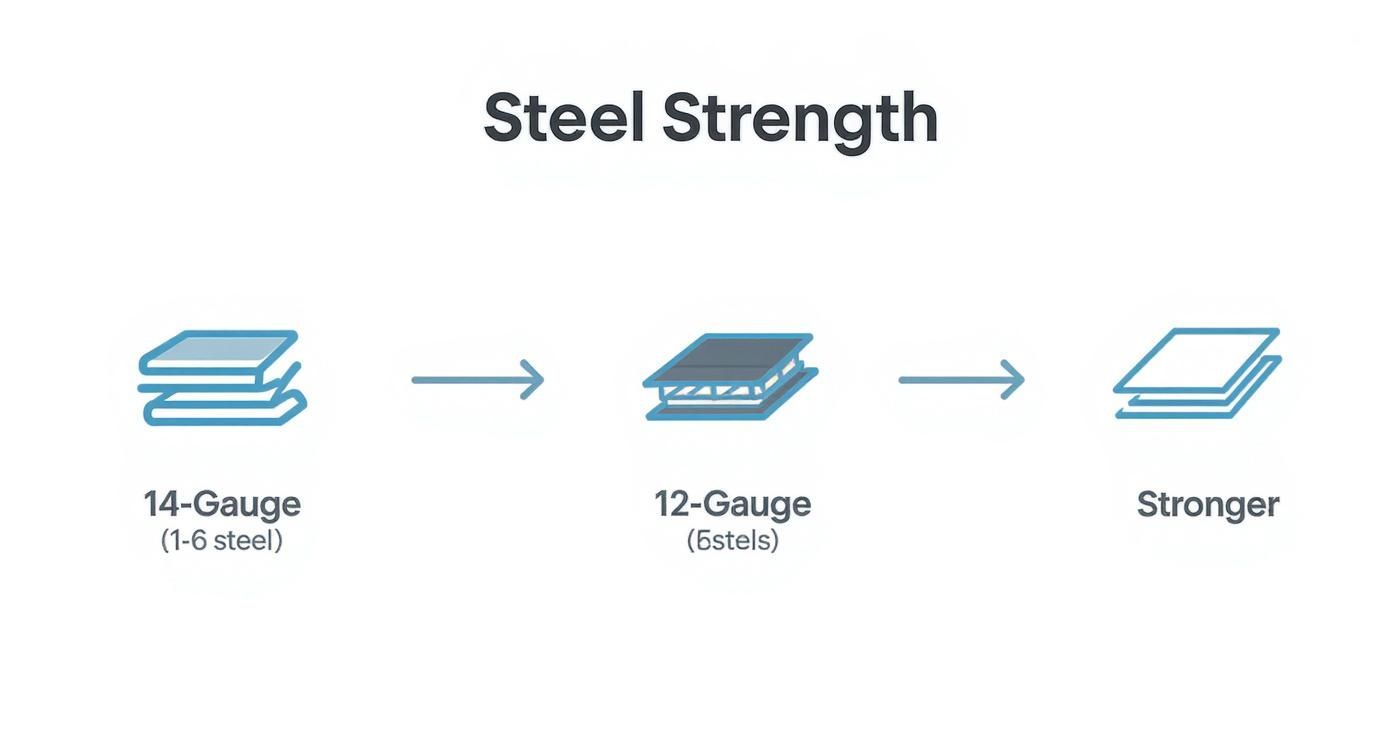
This visual makes it clear why upgrading to 12-gauge steel is a smart move for the superior strength needed in a 30×30 metal building.
Just as you choose your materials carefully, you need to decide on the best installation path.
- DIY Installation: If you have construction experience and the right equipment, you can save on labor costs by assembling the kit yourself. The components are pre-engineered for bolt-up construction, but it’s a serious project that demands precision and a sharp focus on safety.
- Hiring a Professional Crew: For most people, this is the way to go. An experienced crew knows the ins and outs of erecting a steel building. They work efficiently, safely, and ensure everything is built to manufacturer specifications and local codes.
No matter which route you take, a successful installation all comes down to preparation. An accessible site that is clear and perfectly level will make the entire build go smoother, faster, and more affordably. From the first shovel of dirt to the final screw, great planning is what makes a great building.
Personalizing Your Building with Key Upgrades
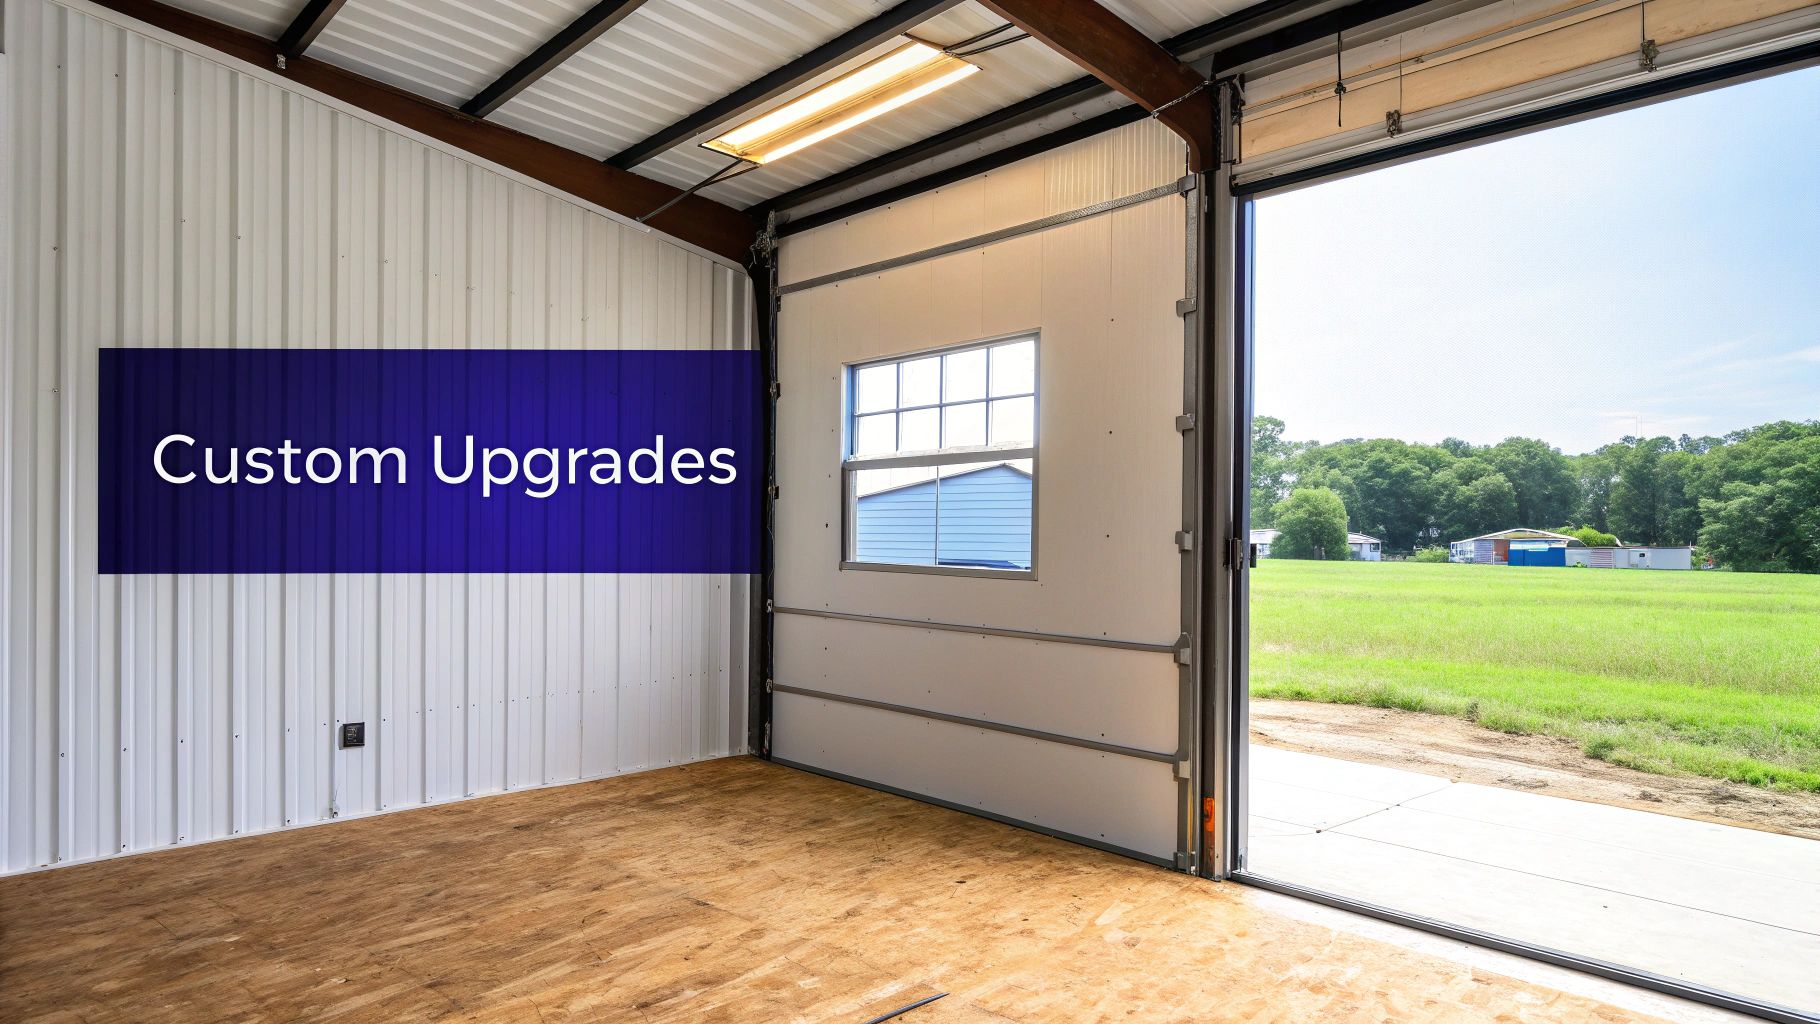
A brand-new 30×30 metal building is a fantastic blank canvas. But let's be honest, the upgrades are what really bring it to life, turning a basic steel shell into a space that’s truly yours. These personal touches aren't just for show; they define how you’ll actually use your building day in and day out.
Think of the basic kit as the chassis of a truck. Now it's time to add the features that make it your workshop, garage, or commercial hub. The right upgrades can dramatically boost its usefulness and value, making sure the building works for you, not the other way around.
Doors and Windows for Access and Light
Your first and most important decisions will be about access and light. How you size and place your doors and windows will dictate the entire workflow and feel of your 900-square-foot space.
You've got a lot of options here:
- Roll-Up Garage Doors: These are non-negotiable for vehicle access. You can go with a single oversized door for an RV or tractor, or install two smaller doors to create a classic two-car garage layout.
- Walk-In Doors: Placing a standard personnel door is a smart move. It gives you quick, convenient access without having to heave open a giant roll-up door every time you need to grab a tool.
- Windows: Never underestimate the power of natural light. A few well-placed windows can make the interior feel open and welcoming while providing much-needed ventilation—a must-have for any workshop.
A quick pro tip on placement: for the best structural integrity, always keep your doors and windows at least two feet away from the corners and the roof eave. This ensures the building's load is distributed evenly and allows for solid framing.
Creating a Comfortable Interior with Insulation
Unless your building is strictly for cold storage, insulation is an absolute must. It's the single most effective way to manage the interior temperature, keeping the space comfortable enough to work in whether it's a blistering summer afternoon or a freezing winter morning.
Good insulation also helps control condensation, which is crucial for protecting your valuable tools, equipment, and vehicles from moisture damage.
Here are a few of the most effective insulation choices for a metal building:
- Spray Foam: This is the top-tier option. It offers incredible thermal performance and creates a perfect air-tight seal, making it one of the most energy-efficient choices you can make.
- Fiberglass Batts: A classic for a reason. Vinyl-faced fiberglass insulation is cost-effective, easy to install, and provides a solid R-value for most climates.
- Insulated Metal Panels (IMPs): These are premium, all-in-one panels with insulation factory-sandwiched between two steel layers. They deliver outstanding thermal resistance and a clean, pre-finished interior look.
Beyond the Basics: Aesthetic and Functional Upgrades
Once you have the essentials handled, you can start adding features that boost both curb appeal and pure functionality. The color of your wall panels, roof, and trim can be customized to match your home or create a sharp, professional look for a business.
For those wanting to truly maximize every square inch, you can get even more creative. To unlock the full potential of your building's vertical space, consider advanced solutions like commercial mezzanine floors. This effectively creates a second story for storage or an office without expanding the building's footprint. These are the final touches that really personalize your 30×30 metal building, turning a standard structure into a custom asset built just for you.
Answering Your Top Questions
Even after you've mapped out the perfect layout and weighed the costs, a few questions are bound to pop up. That's completely normal. A 30×30 metal building is a serious investment, and you should feel 100% confident before you pull the trigger.
This section tackles the most common questions we hear every day, from the nitty-gritty of permits to the long-term value you can expect. Think of it as the final checkpoint before your project gets rolling.
Do I Need a Building Permit for a 30×30 Building?
The short answer is yes, almost certainly. While every local authority has its own set of rules, a structure this size—especially one going on a permanent concrete slab—will require a permit in most jurisdictions. You might find exceptions in some very rural or agricultural areas, but never assume. Your first call should always be to your local planning and zoning department.
Getting the permit process started early is one of the smartest things you can do. Here’s a quick rundown of what that usually involves:
- Check Your Zoning: Before anything else, confirm your property's zoning allows for a new detached building of this size.
- Get Certified Plans: The building department will need engineer-stamped plans for both the building and its foundation. A reputable supplier like Icon Steel Buildings provides these as part of the package.
- Draw Up a Site Plan: You'll need to show exactly where the building will sit on your property, including distances from property lines and other structures.
Permitting can feel like a headache, but it’s there for a reason. It ensures your building is safe, legally sound, and built to last for decades.
What Kind of Warranty Comes with a Metal Building?
Warranties are your safety net, offering peace of mind long after the installation crew has packed up. Quality manufacturers don't just offer one warranty; they provide several that cover different parts of the building. It's common to see a 30+ year warranty on the core components, like the steel framing and panels, which protects against structural defects and rust-through.
On top of that, the high-quality paint finishes on the roof and wall panels come with their own coverage, often for 20-40 years, against things like excessive fading, chipping, or peeling. Always ask to see the specific warranty documents from your supplier so you know exactly what’s covered.
A strong warranty isn’t just a piece of paper; it’s a direct reflection of the manufacturer’s confidence in their product. It tells you you’re buying something engineered for the long haul, not just a temporary fix.
How Does a Metal Building Compare to a Wood-Frame Structure?
When you put a 30×30 metal building head-to-head with a traditional wood-frame structure, the advantages of steel become crystal clear. First off, steel is non-combustible, a fact that can earn you a nice discount on your insurance premiums.
More importantly, steel is completely immune to the problems that plague wood over time—termites can't eat it, rot can't weaken it, and moisture won't make it warp. This inherent durability translates into far less maintenance and fewer surprise repair bills down the road, making steel the more cost-effective choice over the life of the building.
Ready to finalize your plans and get the perfect 30×30 metal building for your property? The team at Icon Steel Buildings is here to provide a clear, no-hassle quote and answer any remaining questions. Explore your options and start your project today at https://iconsteelbuildings.com.