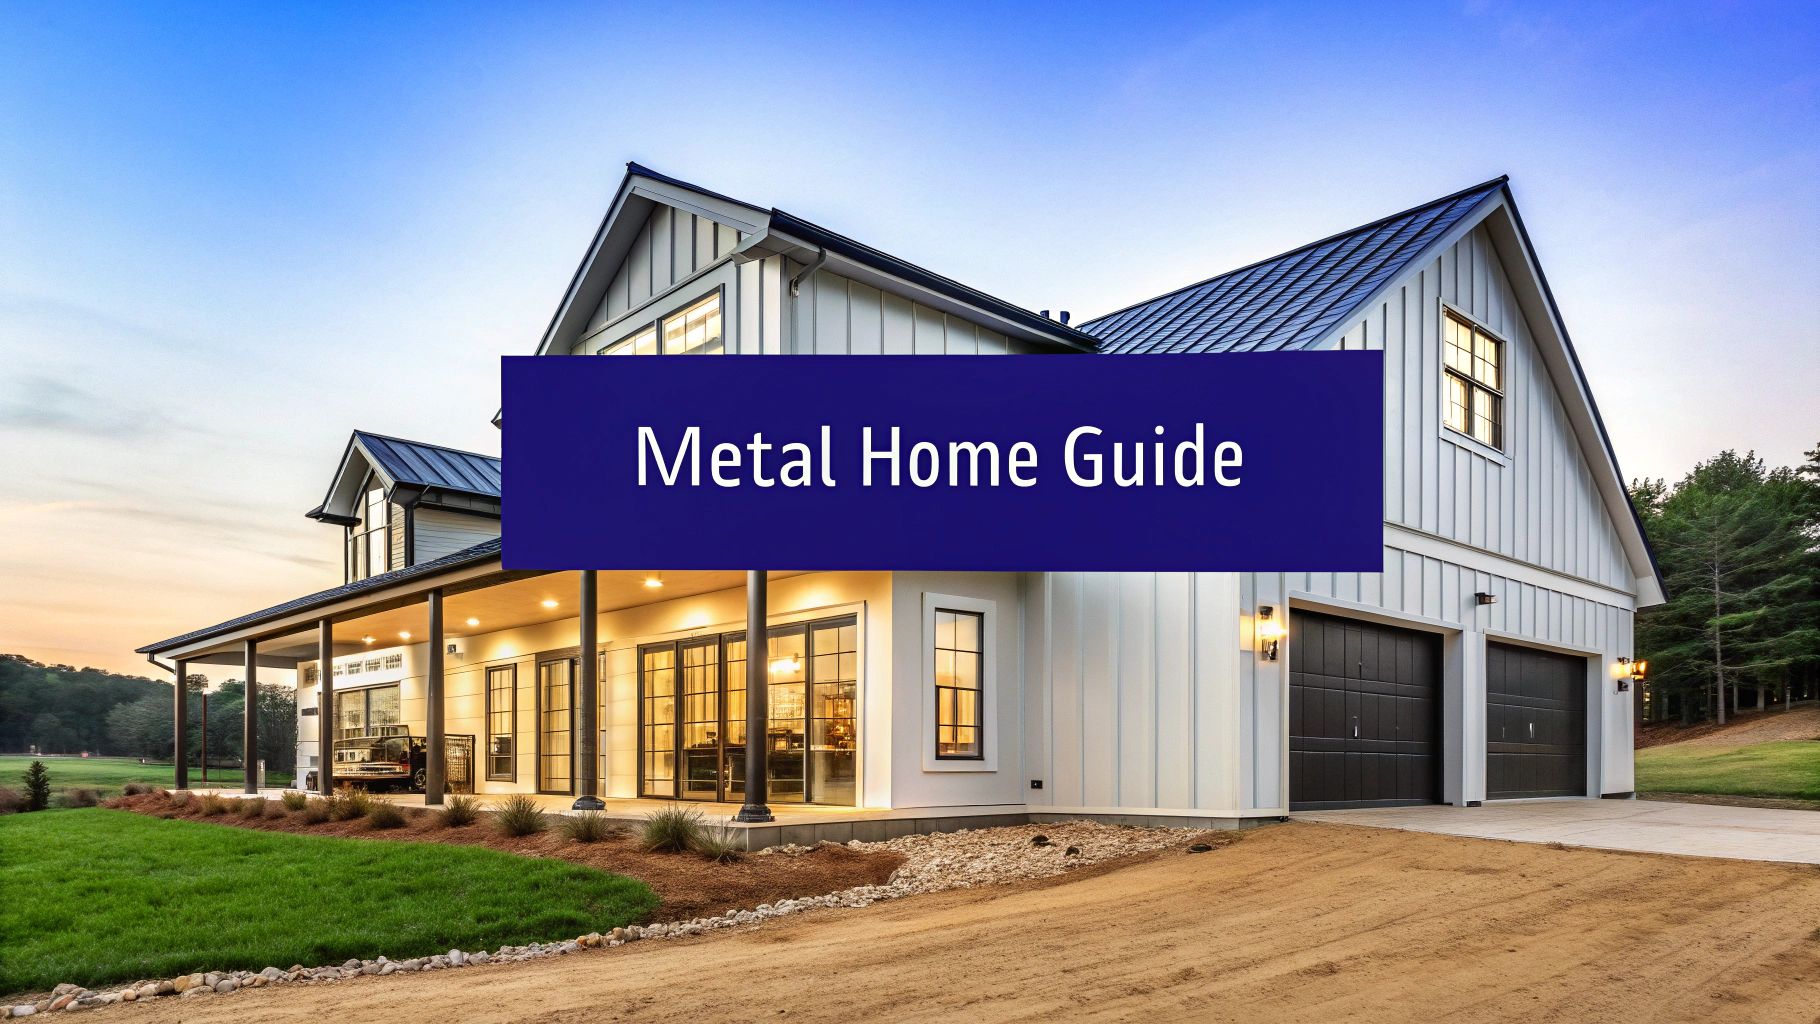
Sturdy, stylish, and surprisingly versatile—metal buildings for residential use are quickly moving beyond their industrial roots and becoming a go-to choice for today's homeowners. You might know them as "barndominiums" or steel-frame homes, but whatever you call them, they represent a practical and efficient way to build a home that's both durable and flexible in its design.
The Rise of Steel as a Modern Housing Solution
When you think about building a new home, a traditional wood frame is probably the first thing that comes to mind. But there's a real shift happening in residential construction. More and more people are turning to steel—a material trusted for decades in tough commercial and industrial applications—to create their dream homes. This isn't just some fringe trend; it's a movement driven by a growing demand for smarter, more resilient housing.
The concept is pretty straightforward: take the industrial-strength durability of a steel shell and pair it with the comfort and style you'd expect from any modern home. It’s truly the best of both worlds. You get a rugged, low-maintenance exterior protecting a warm, inviting living space that you can design exactly how you want.
What Is Driving This Trend?
So, what's pushing steel-frame homes into the mainstream? A few key factors are at play. People are looking for long-term value, and metal buildings check a lot of boxes. The main drivers really boil down to this:
- A Need for Affordability: Let's face it, traditional construction costs keep climbing. Steel buildings offer a cost-effective path forward. Because the main components are prefabricated, you cut down significantly on on-site labor time and material waste, which translates directly into savings.
- The Demand for Durability: Homeowners want a house that lasts. Steel provides incredible resistance to common headaches like pests, rot, fire, and whatever extreme weather Mother Nature throws its way. It's simply a more secure investment for the long haul. When you're weighing your options, getting a clear picture of a steel building vs a wood building is a great place to start.
- Faster Construction Timelines: In our fast-paced world, time is a valuable commodity. The speed of steel construction is a huge advantage. The building's parts are made in a factory and show up on your site ready to be put together, making the whole process much quicker than conventional building methods.
This move toward different building materials isn't just about saving money or time. It reflects a bigger-picture awareness of sustainability and the importance of long-term performance in home construction.
More Than Just a "Barndominium"
While the "barndominium" name has certainly caught on, the world of metal homes is far more diverse. These buildings can be designed to look like anything from a classic rustic farmhouse to a sharp, contemporary villa. The interior is essentially a blank slate, which allows for the kind of massive, open-concept floor plans that are often a challenge to pull off with traditional wood framing.
And as more of us think about our environmental footprint, steel really shines. It's one of the most recycled materials on earth. When you consider the long-term picture, modern metal homes often align with various sustainable building certifications for eco-conscious projects. By opting for steel, you're not just putting up a house; you're investing in a durable, efficient, and forward-thinking way to live.
Why Choose a Metal Home Over a Traditional Build?
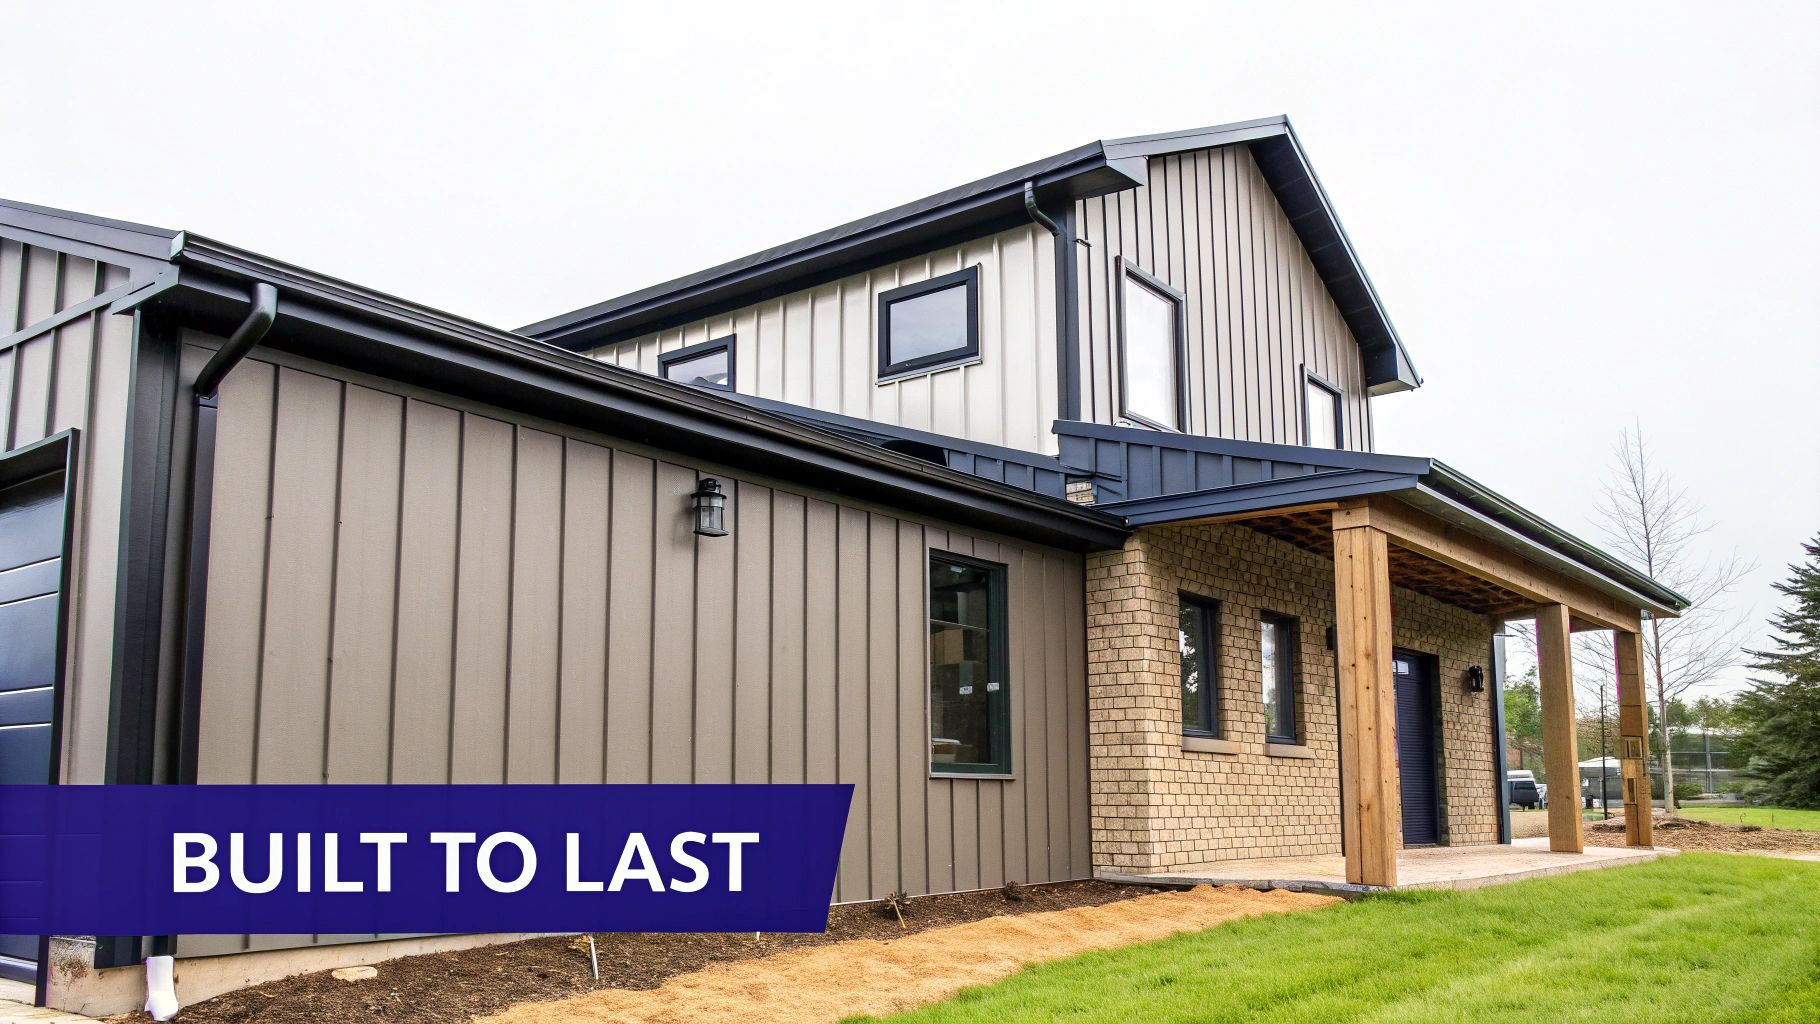
When you're deciding what kind of home to build, you’re really weighing the fundamental strengths of different materials. Residential metal buildings are no longer just an alternative; for many, they've become the smarter, more strategic choice. Their edge comes down to four key pillars: incredible durability, long-term cost savings, top-tier energy efficiency, and refreshingly low maintenance.
Think of it this way: a traditional wood-frame house is like a beautiful, handcrafted piece of wooden furniture. It’s classic and functional, but it's also vulnerable to moisture, pests, and fire. A steel-frame home, on the other hand, is more like a high-performance appliance—it's engineered to work hard and withstand daily life without demanding constant attention. It offers a totally different kind of peace of mind.
Metal Homes vs Wood Homes A Head-to-Head Comparison
To see the differences clearly, it helps to put them side-by-side. This table breaks down how metal and traditional wood-frame homes stack up on the most important features, giving you a quick snapshot of where each one shines.
| Feature | Metal Buildings | Traditional Wood-Frame Buildings |
|---|---|---|
| Durability | Exceptional; resistant to fire, rot, termites, and warping. Engineered for high winds and snow. | Good, but vulnerable to rot, termites, fire, and moisture damage over time. |
| Maintenance | Very low; no need to paint or treat for pests. Stable structure means fewer cosmetic repairs. | Moderate to high; requires regular painting, pest inspections, and potential rot repair. |
| Construction Speed | Faster; prefabricated components are assembled on-site, reducing labor time and weather delays. | Slower; on-site construction is labor-intensive and more susceptible to weather delays. |
| Initial Cost | Often lower due to efficient manufacturing and quicker assembly. | Can be higher, especially considering current lumber prices and longer labor schedules. |
| Long-Term Cost | Lower; savings from reduced maintenance, repairs, and often lower insurance premiums. | Higher; ongoing costs for maintenance, pest control, and potential structural repairs. |
| Energy Efficiency | Excellent; creates a very tight building envelope, allowing for superior insulation and lower utility bills. | Good, but more prone to air leaks at seams and joints, which can reduce efficiency. |
Ultimately, while wood has a long history, steel offers a modern solution engineered to solve many of the inherent problems that homeowners have faced for generations.
Built to Last Through Anything
The number one advantage of steel is its raw, uncompromising strength. A steel frame simply isn't susceptible to the common issues that slowly degrade a wooden home. This strength means your investment is secure right from the start.
Here’s how that resilience shows up in the real world:
- Pest and Rot Proof: Termites and other wood-boring insects cause billions in damages to homes every year. Steel is inorganic—pests have no interest in it, and it will never rot, warp, or grow mold from moisture.
- Fire Resistant: Steel is non-combustible. It won't ignite and has a much higher melting point than wood, which drastically reduces the risk of a structural collapse in a fire. This can contain damage and, most importantly, give your family more time to get out safely.
- Weather Hardy: Engineered to exact specifications, steel buildings can be designed to handle extreme winds, heavy snow loads, and even seismic events far better than typical wood construction.
Smart Economics From Day One
Cost is always a huge factor, and this is where metal homes really pull ahead. The savings aren't just upfront; they continue for the entire life of the home. In fact, a recent industry report noted a 15% increase in buyers choosing steel over traditional wood frames, a trend tied directly to these financial benefits.
The savings come from a few places. First, since the components are prefabricated, assembly on-site is much faster, which means lower labor costs. Second, homeowners often get a break on their insurance premiums because steel is so resistant to fire and weather damage. A detailed cost breakdown of a metal building vs. stick-built home can really highlight these differences.
By choosing steel, you are making a front-end investment in long-term savings. The money not spent on pest control, rot repair, and higher insurance premiums adds up to a significant financial advantage over the decades.
Superior Energy Efficiency
An efficient home isn't just about being green—it's about being comfortable and saving money. A well-designed metal home creates an incredibly airtight building envelope, which is the key to real energy efficiency. Because steel parts are manufactured with precision, they fit together perfectly, minimizing the gaps and cracks that let conditioned air leak out.
Combine that tight seal with modern, high-performance insulation, and you get a home that takes far less energy to heat and cool. This doesn't just slash your monthly utility bills; it also shrinks your home's carbon footprint. It’s always a good idea to incorporate other energy efficient home design strategies to get the most out of your build.
The Advantage of Minimal Maintenance
Finally, think about how you want to spend your weekends. Wood homes demand constant upkeep—painting or staining, checking for rot, and watching for pests. A metal home, on the other hand, is a low-maintenance dream.
The steel frame is incredibly stable, so it won't settle or shift like wood. That means you'll see far fewer of those annoying drywall cracks and nail pops over the years. Plus, the exterior panels are usually finished with high-tech coatings that resist fading and chipping for decades, freeing you from the endless cycle of expensive and time-consuming maintenance projects.
Exploring Your Metal Home Design Options
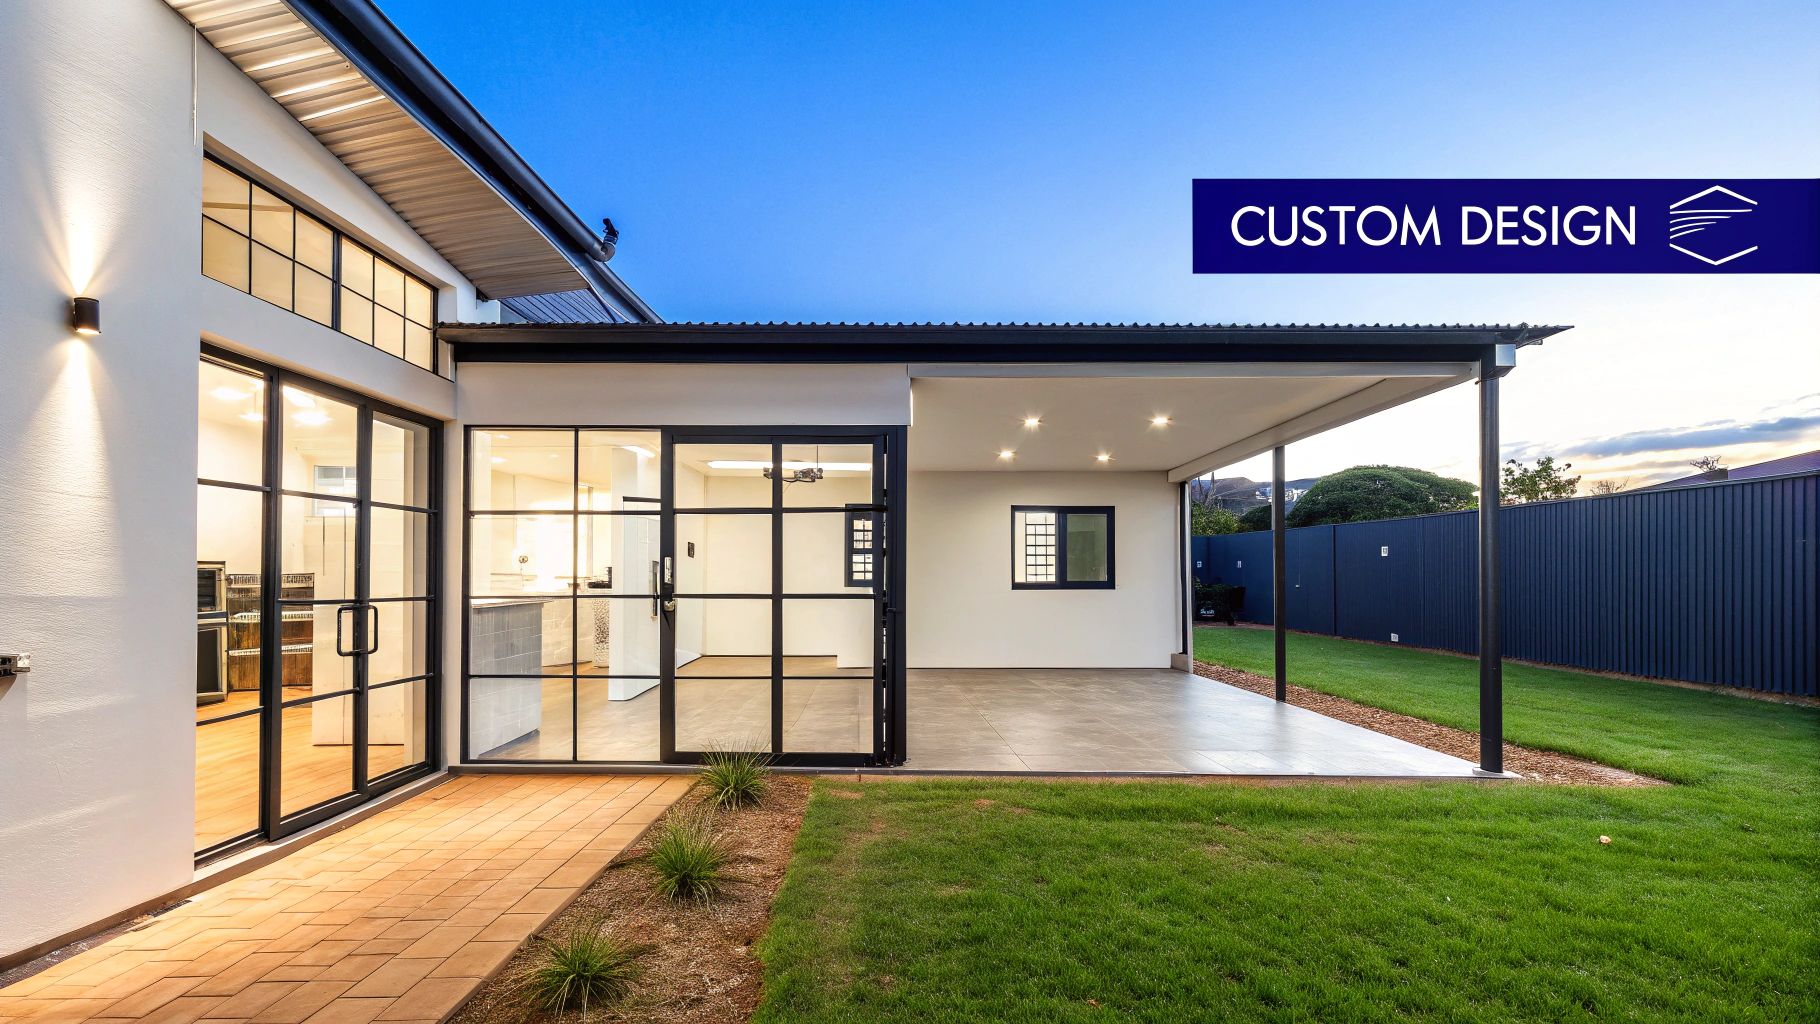
When you first hear "metal home," what comes to mind? For many, it's a simple, industrial-looking box. But the reality is so much more exciting. Today's steel homes offer a stunning level of design flexibility, giving you the power to create a home that truly reflects your personal style.
The secret sauce is the steel itself. Traditional wood-framed houses need interior load-bearing walls to hold up the roof, which can really dictate your layout. Steel construction, on the other hand, uses a rigid frame system. This allows for what we call clear-span construction—think wide-open interior spaces with no need for pesky support columns or walls getting in the way.
This structural freedom is exactly what makes the ever-popular open-concept floor plan so easy to achieve. Imagine a massive great room where your kitchen, dining, and living areas all flow into one another under a dramatic vaulted ceiling. With a steel frame, that's not just a dream; it's a straightforward design reality.
From Customizable Kits to Bespoke Designs
When you're ready to start designing, you can generally take one of two paths. Your choice really boils down to your vision, budget, and just how hands-on you want to be.
- Customizable Kits: These pre-engineered packages give you the building's structural shell. You can pick from standard sizes and roof pitches, then decide where you want your doors and windows. It's a fantastic starting point if you want a solid, cost-effective structure but still want to control the finishing touches.
- Fully Bespoke Designs: If you have a very specific architectural vision, going fully custom is the way to go. You can work directly with designers and architects to build a one-of-a-kind home from scratch. This approach opens the door to unique building shapes, intricate rooflines, and blending steel with other materials for a true hybrid look.
No matter which route you take, the ability to make the home your own is a massive plus. To get a feel for what’s possible, it’s worth exploring different options for custom steel buildings to see what others have created and get some inspiration.
Matching Any Aesthetic with Exterior Finishes
One of the biggest myths about metal homes is that they have to look like they're made of metal. Nothing could be further from the truth. The steel frame is just the skeleton; the "skin" of the house can be almost anything you can imagine.
The beauty of a steel frame is its adaptability. It provides the strength and durability, while the exterior cladding defines the home's character and curb appeal. You are never locked into a single look.
This means your home can blend seamlessly into a traditional neighborhood or stand out as a modern masterpiece. You can finish the exterior with a huge variety of materials, including:
- Brick or Stone Veneer: For a classic, timeless feel.
- Stucco: Perfect for a Mediterranean or Southwestern vibe.
- Wood or Vinyl Siding: To achieve that traditional farmhouse or cozy cottage look.
- Modern Metal Panels: For a clean, contemporary, or industrial aesthetic.
This incredible flexibility means your dream of a rustic barndominium, a sleek modern villa, or a classic family home is completely within reach. You can even mix and match materials—like combining a stone wainscot with vertical metal siding—to add texture and visual punch.
The growing appeal of this versatility is easy to see in the market. The global market for metal building systems was valued at around USD 22.5 billion in 2025 and is projected to more than double to nearly USD 49.4 billion by 2032. This boom is driven in large part by the endless design potential that homeowners are finally catching on to. In the end, the only real limit is your own imagination.
Navigating the Pre-Construction Process
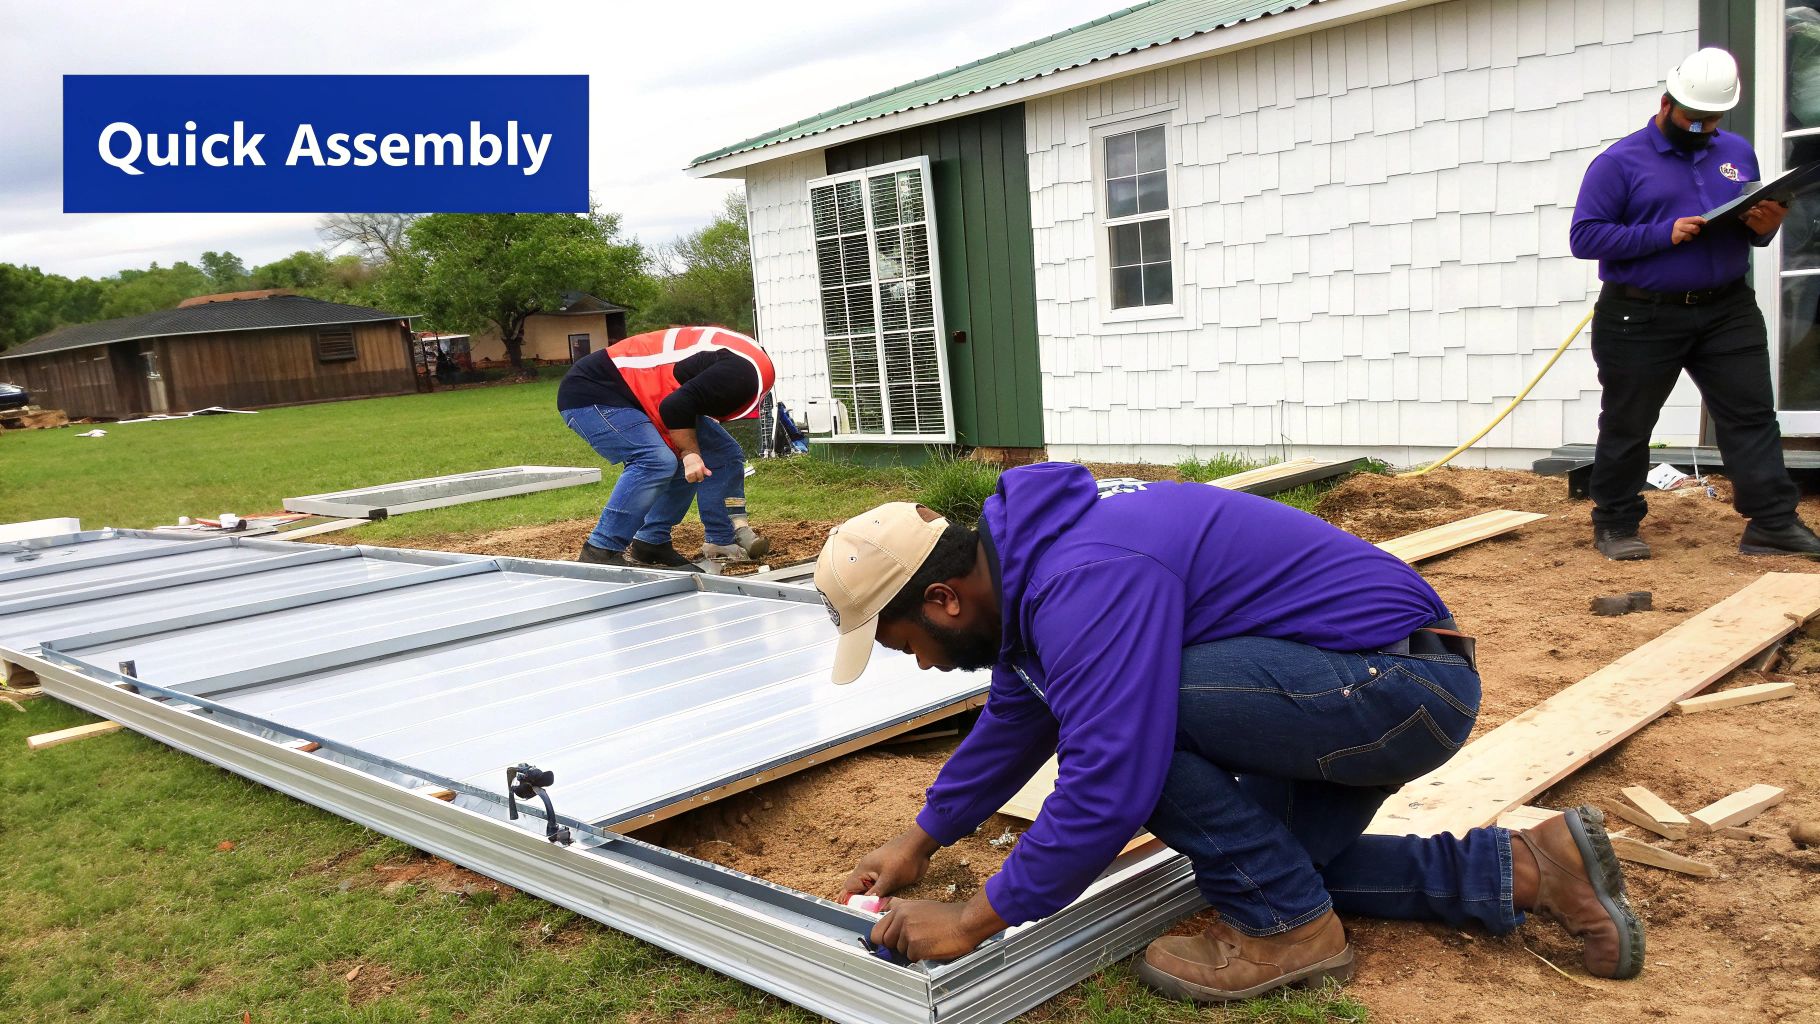
Alright, you've got the design nailed down. Now, the real work begins. This is the pre-construction phase, where your vision starts its journey from a dream to a set of buildable plans.
Think of it like this: you wouldn't start baking a complex cake without a detailed recipe. This stage is all about creating that recipe for your home. Getting these steps right is crucial for avoiding expensive headaches and delays down the road. It’s all about laying the groundwork—literally and figuratively—for a smooth build.
Step 1: Selecting Your Building Manufacturer
Choosing the right manufacturer is easily the most critical decision you'll make at this point. This isn't just about buying steel; it's about choosing a partner who will supply the very bones of your home. Their quality, reliability, and expertise directly impact the final product.
When you're vetting potential suppliers, here’s what to zero in on:
- Experience and Reputation: Look for a company that has a long list of successful projects, specifically in metal buildings for residential use. Don't be shy—ask for portfolios, read every review you can find, and see what past customers are saying.
- Engineering Standards: Your home needs to stand up to Mother Nature. Make sure the manufacturer’s buildings are engineered to meet—or better yet, exceed—your local codes for wind, snow, and seismic loads. A top-tier company will provide certified, stamped blueprints specific to your property's location.
- Customer Support: You’re going to have questions. A good partner expects that and is ready to walk you through the entire process. For a deeper dive into what this relationship looks like, this guide to buying a metal building is a fantastic resource.
Step 2: Understanding Zoning Laws and Ordinances
Before you even think about breaking ground, you have to get familiar with your local government's rulebook. Zoning laws are the local regulations that control what you can build, where, and how big. These rules can vary wildly from one town to the next, so never make assumptions.
Your first stop should be the local planning or zoning department. They’ll have the maps and information you need on things like:
- Setbacks: How far your home must be from property lines and roads.
- Building Height: The maximum height allowed in your specific zone.
- Lot Coverage: The total percentage of your lot that can be covered by structures.
Trying to sidestep zoning rules is a recipe for disaster. It can lead to hefty fines, stop-work orders, or, in the worst-case scenario, being forced to tear down what you've already built. Do your homework here.
Step 3: Securing Your Building Permit
With a manufacturer on board and a solid grasp of the local rules, it’s time to get your building permit. This is the official green light from your local building authority, confirming that your plans are safe and up to code.
Getting that permit means submitting a package of documents. The exact list changes depending on where you live, but you can almost always count on needing these four things:
- Engineered Blueprints: The official architectural and structural plans for your home, stamped by a licensed engineer.
- Site Plan: A detailed map of your property showing where the house, driveway, and any utilities will go.
- Foundation Plan: The specific design for the concrete foundation that will support the entire steel structure.
- Completed Permit Application: The official paperwork from the building department.
This part of the process can take anywhere from a few weeks to a few months, so plan accordingly and start as early as possible. Having all your ducks in a row with organized, complete documentation shows the permit office you're serious and can really help speed things along.
Your Metal Home Construction Timeline Explained
Seeing a project through from a patch of dirt to a finished home can feel overwhelming. But when it comes to metal buildings for residential use, the process is far more predictable than you might think. Unlike conventional stick-built homes, which are often plagued by weather delays and on-site complications, the pre-engineered nature of a steel home brings a refreshing level of order to the chaos.
Let's walk through the construction journey, step by step. It all starts long before the first steel beam is raised.
Phase 1: The Groundwork
Before anything else, we have to prepare the canvas. The first real, physical work involves clearing and grading your land. We're talking about removing trees, boulders, and any other debris to create a perfectly level and stable pad for your new home, ensuring water drains away from the structure, not toward it.
Once the site is prepped, it's time for the foundation—the literal bedrock of your entire build. For most metal homes, this means a monolithic concrete slab. It’s a multi-step process: crews will set up forms to contain the pour, lay down a vapor barrier, and install a grid of steel rebar for strength. After the concrete is poured, it needs time to cure. This isn't a step you can rush; that concrete needs to reach its full strength before it can handle the weight of a building.
Phase 2: Erecting the Steel Skeleton
This is where things get exciting—and fast. Once the foundation is ready, the steel components for your home arrive on site, neatly stacked and ready to go, like a life-sized erector set. Because every single piece was precision-cut and pre-drilled at the factory, the frame goes up with remarkable speed.
First, the main columns are bolted directly to the foundation. Then, the rafters are hoisted into place to form the roof's peak. A secondary frame of smaller beams, called purlins and girts, is then attached to this primary skeleton. This web of steel is what the wall and roof panels will eventually attach to. In just a few days, an empty slab transforms into the unmistakable silhouette of a house.
This speed is one of the biggest draws of steel construction. A traditional wood frame can take weeks to build from scratch. A steel frame for a typical home? It can often be standing in a matter of days. That translates to huge savings on labor and less time exposed to the whims of Mother Nature.
Next comes the "sheeting" process. Crews attach the heavy-gauge steel panels to the walls and roof, quickly enclosing the entire structure. The moment your home is "in the dry," interior work can begin, rain or shine. If you want to dive deeper into how this all comes together, our guide on metal building installation breaks it down in detail.
This visual flow shows how the key cost factors are estimated before construction even starts.
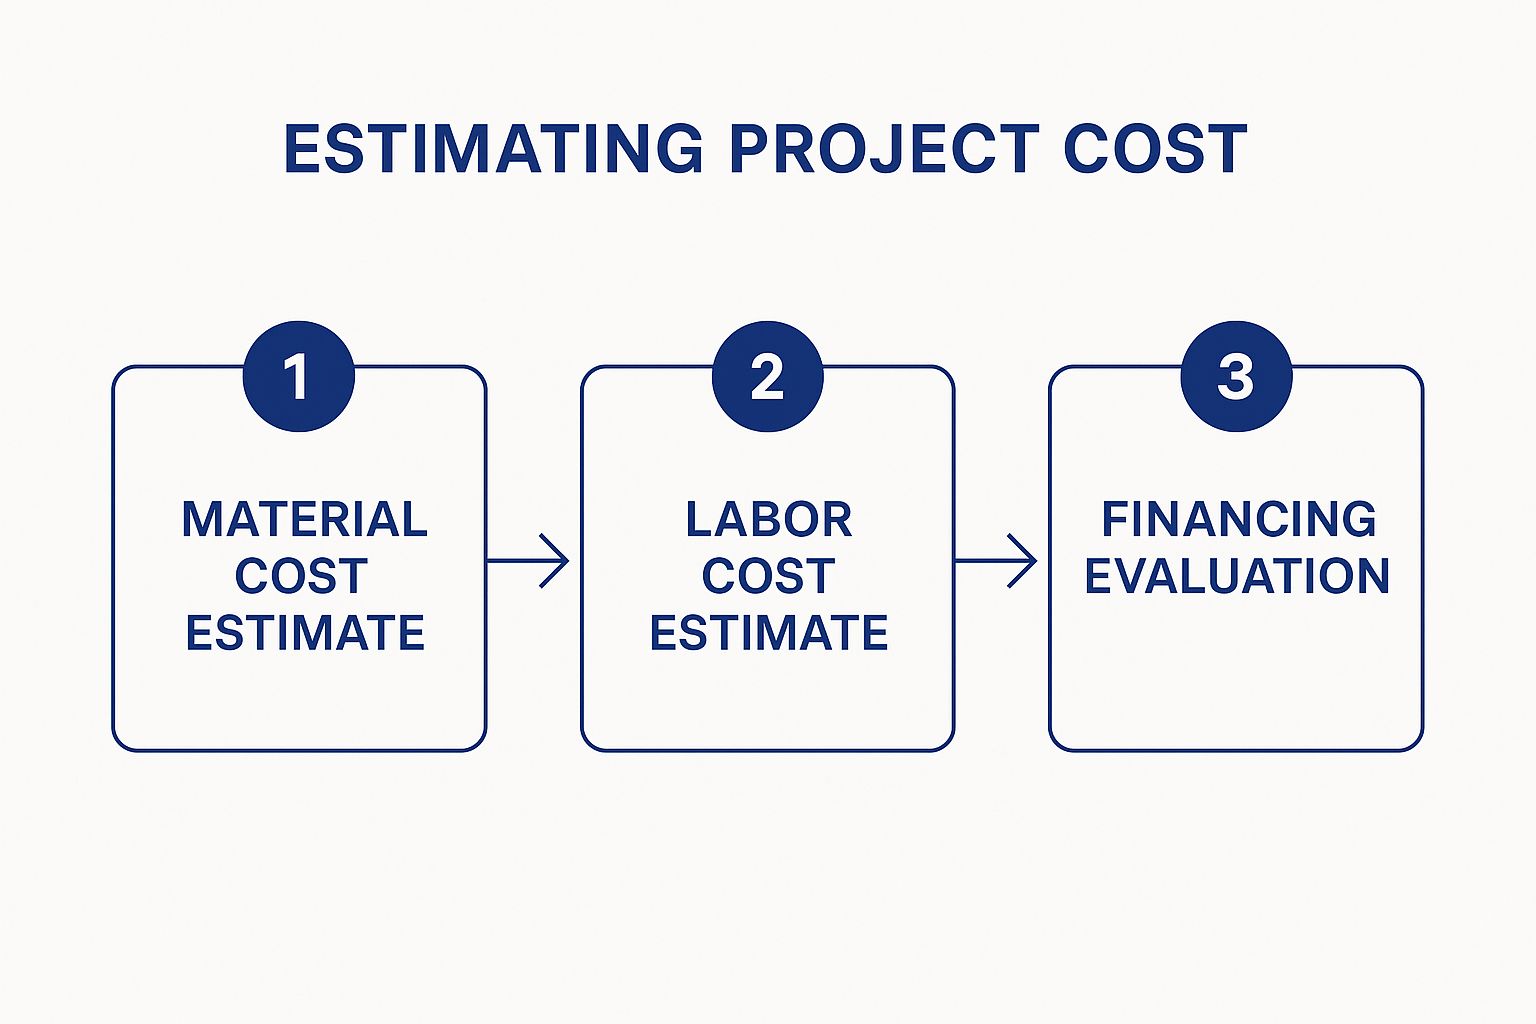
As you can see, a solid budget comes from looking at the full picture—materials, labor, and financing—in a logical order.
Phase 3: The Interior Fit-Out
With the tough exterior shell complete, the project moves inside. This is where an empty steel structure becomes a warm, inviting home. The process from here on out is actually very similar to finishing a conventional house.
It happens in a few key stages:
- Rough-Ins: This is when the "guts" of the house go in. Plumbers and electricians weave a network of pipes, wiring, and HVAC ductwork through the framing.
- Insulation: To make the home comfortable and energy-efficient, crews fill the wall cavities and attic space with high-performance insulation.
- Drywall and Finishes: Now it starts to look like a real home. Drywall goes up, gets finished and painted, and then flooring, trim, and cabinets are installed.
- Final Fixtures: The finishing touches—light fixtures, faucets, appliances, and door hardware—are the last pieces of the puzzle.
While this phase often takes the longest, it's also where you see your unique vision and design choices truly come to life. And it's a path more homeowners are choosing; the residential sector recently saw a 37% year-over-year increase in metal building projects. It’s a huge jump in a market that has traditionally been all about commercial work.
Common Questions About Living in a Metal Home
Even after seeing all the benefits, you might still have a few questions about what it’s really like to call a metal building home. I get it. For a lot of people, the idea of a steel house is still pretty new, and there are some persistent myths floating around.
Let's cut through the noise and tackle some of the most common questions head-on. Think of this as the straight talk you need to separate fact from fiction.
Are Metal Homes Noisy When It Rains?
This is, without a doubt, the number one question I hear. Everyone pictures rain hammering on an old tin roof, but that's a world away from a modern metal building for residential use.
Sure, a bare-bones metal shed would be loud. But a home is a completely different animal. It’s built with multiple layers specifically for comfort—think robust insulation, interior drywall, and specialized roof underlayment. These materials work together to dampen sound incredibly well. The result is a home that's just as quiet and peaceful as any traditional house with asphalt shingles.
How Do Steel Homes Perform in Extreme Temperatures?
Steel is a conductor, so it's natural to worry that a metal home would be an oven in the summer and an icebox in the winter. The thing is, the frame isn't what keeps you comfortable; the insulation is. Steel frames actually have an advantage here because they don't expand or contract much, which helps create a super-tight building envelope with virtually no drafts.
Pair that airtight seal with high-quality insulation—like spray foam or rigid panels—and you get an incredibly efficient home. It stays cooler when it’s hot out and warmer when it’s cold, which often means lower energy bills. The steel structure just provides the perfect, stable framework for the insulation to do its job.
The performance of a metal home in extreme weather comes down to a well-engineered system. The steel provides the strength, while the insulation provides the thermal and acoustic comfort, creating a resilient and peaceful living space.
Can I Get a Standard Mortgage for a Metal Home?
Absolutely. Getting a traditional mortgage for a metal home is much more common than it used to be. As these homes have gained popularity, more and more lenders have gotten familiar and comfortable with financing them.
To make sure the process goes smoothly, you'll need to check a few boxes:
- The home must be built on a permanent foundation.
- It must meet all local building codes and regulations.
- The property needs to be classified as "real property", meaning it's not a temporary or mobile structure.
It's also a smart move to work with a lender who has experience with non-traditional construction. They'll know exactly how to handle the appraisal and financing for a steel-frame home.
Is It Easy to Add an Extension Later On?
This is one area where steel really shines. Expanding a metal home is often far simpler and cheaper than adding a new wing to a wood-frame house. The modular design of steel construction makes it a breeze to tie in new sections.
In many designs, you can simply unbolt an entire end wall, build the extension, and then reinstall that original wall at the new end. It creates a seamless addition with very little waste or disruption, which is perfect if you're planning for a growing family or future needs.
Ready to explore the possibilities of a custom steel home? The team at Icon Steel Buildings is here to answer all your questions and help you design the perfect structure for your needs. Visit us online to get a free quote today!