On average, you can expect the cost of a metal building home to land somewhere between $50 and $120 per square foot. For a complete, move-in-ready home, that often translates to a total project cost of $74,000 to $240,000.
This price isn’t just for the steel kit. It’s a blended figure that includes the foundation, labor, and all the interior work that transforms a bare steel shell into a place you can actually call home.
What Is the True Cost of a Metal Building Home?
Thinking about the cost of a metal building home is a lot like planning a cross-country road trip. The price of the car—your metal building kit—is just the starting line. It doesn't factor in the fuel, food, and hotels you’ll need along the way. Those are your construction, foundation, and finishing costs.
To get a real sense of the investment, you have to look past the shiny sticker price of the kit. Many first-time buyers get laser-focused on that initial number, only to be caught off guard by the significant costs of pouring the concrete, hiring labor, and finishing the interior. Breaking the budget down from the start helps you plan for the whole journey, not just the first few miles.
A High-Level Budget Breakdown
So, where does all the money go? It helps to see a typical cost distribution. You might be surprised to learn that the metal kit itself often makes up less than half of your total spend. The rest is eaten up by foundation work, labor, and everything needed to make the structure livable.
This infographic gives a clear visual of how the costs typically break down.
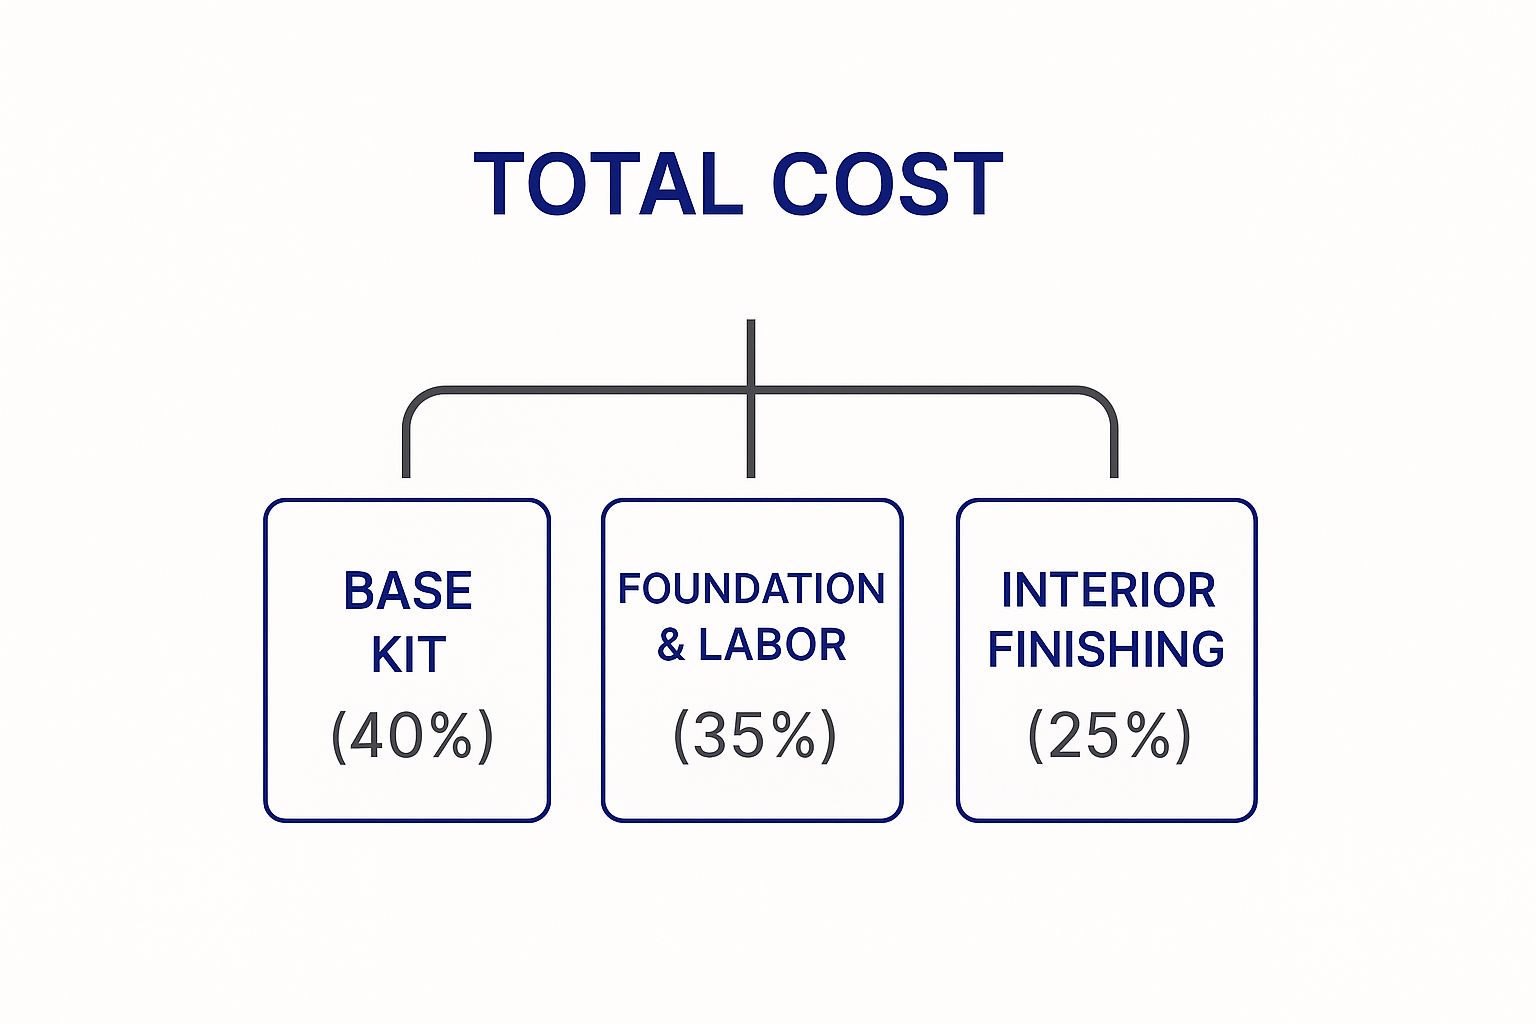
As you can see, the interior finishing and foundation work are massive pieces of the pie. Combined, they can easily cost more than the steel kit itself, which is why they need to be a major focus of your budget.
To give you a clearer picture, here's a quick rundown of what to expect for each major component of your project.
Quick Summary of Metal Building Home Costs
| Cost Component | Average Cost Per Square Foot | Notes |
|---|---|---|
| Metal Building Kit | $25 – $45 | Includes the steel frame, panels, and basic hardware. Varies with design. |
| Foundation | $5 – $10 | A concrete slab is the most common. Costs depend on size and soil conditions. |
| Construction & Labor | $10 – $20 | This is the cost to erect the building kit. Can be lower with DIY assembly. |
| Interior Finishing | $20 – $50+ | The most variable cost. Includes plumbing, electrical, drywall, flooring, etc. |
| Total Turnkey Cost | $50 – $120+ | The all-in price for a finished, move-in-ready home. |
This table shows how each element contributes to the final square-foot cost, helping you see why just looking at the kit price can be misleading.
Understanding the Numbers
The price per square foot is a moving target. It shifts based on your design’s complexity, the quality of materials you choose, and even the local labor rates in your area. Industry data shows a basic metal home kit can run anywhere from $20,000 to $90,000, but that’s truly just one piece of the puzzle.
Once you add in the costs for assembly, the foundation, and all the interior finishing, you arrive at a much more realistic all-in figure.
The total cost is a combination of three core elements: the building kit, the construction process (foundation and labor), and the interior finishing. Forgetting any of these will lead to an incomplete and inaccurate budget.
Ultimately, getting a firm grip on these components is the first step toward building a home that fits both your vision and your wallet. For a deeper dive into design options, check out our complete guide on metal buildings for residential use.
Decoding Your Metal Home Kit Price Tag
That initial price you see on a metal building kit can feel like a fantastic deal, but it's crucial to understand what it really represents. Think of it like buying a car. You see the sticker price for the base model, but the final cost grows once you add the sunroof, leather seats, and upgraded sound system—the features that make it your car.
The same exact principle applies to your metal building home cost. The advertised kit price is your starting point, not the finish line.
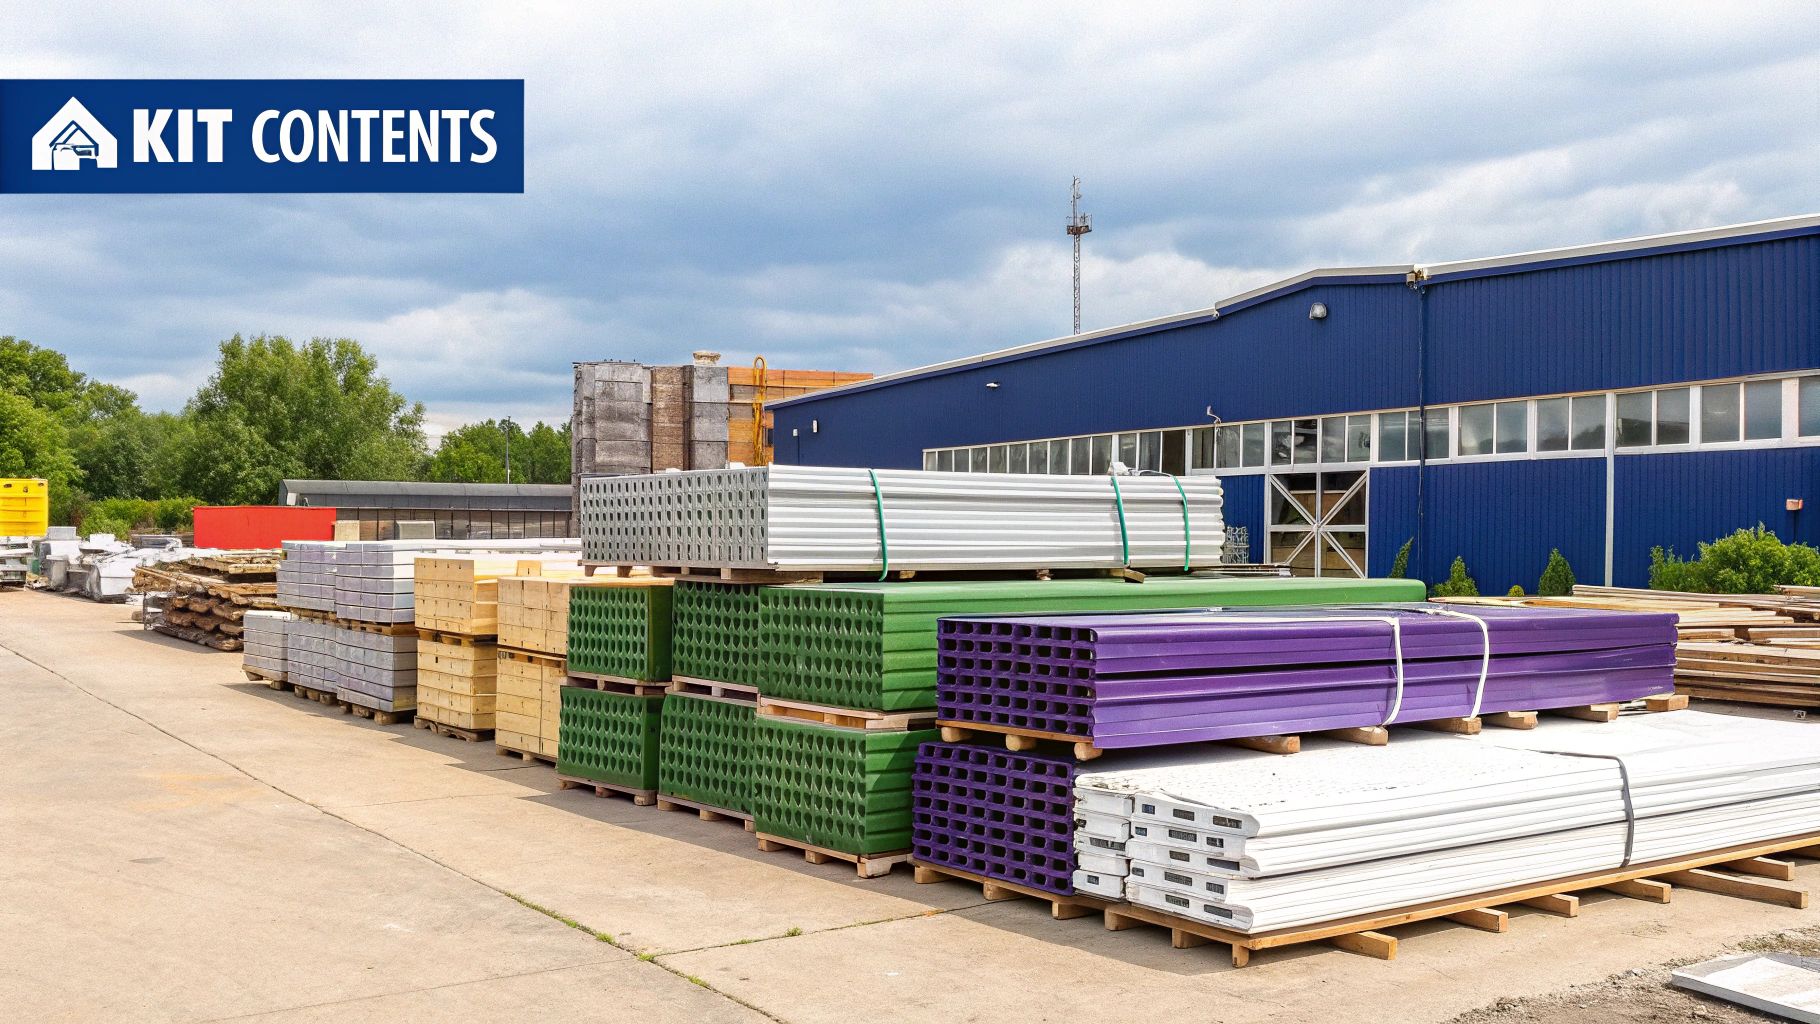
Typically, that number covers the "bones" of the structure: the steel frame, wall panels, and roofing system. It’s a bare-bones package designed to get you a weatherproof shell. But a shell isn't a home, and knowing what is—and isn't—included is the key to building a realistic budget and avoiding sticker shock down the road.
What Comes Standard in Most Kits
When you buy a basic kit, you're essentially getting the structural skeleton and its protective skin. This core package almost always includes:
- Primary Framing: These are the heavy-duty steel I-beams that create the main columns and rafters. They do all the heavy lifting.
- Secondary Framing: Lighter steel parts like girts (for walls) and purlins (for the roof) that span between the main frames, adding support.
- Exterior Sheeting: Standard-gauge metal panels for the walls and roof that enclose the structure.
- Basic Fasteners: All the nuts, bolts, and screws needed to put the frame together and attach the panels.
This gets you a sturdy, weather-resistant shell, but it's missing everything that makes a building a comfortable, functional place to live. For a deeper dive into what different kits offer, you can explore our detailed guide on steel building kit prices.
Upgrades That Drive Up the Kit Price
This is where your vision truly starts taking shape—and where the cost begins to climb. Just like with the car, every customization and upgrade will nudge the final price of your kit upward. These aren't "hidden" costs; they are optional add-ons that give your home its personality and function.
Common upgrades you'll definitely need to budget for include:
- Premium Insulation: This is absolutely essential for energy efficiency and comfort in a home. It's not really an "option."
- Doors and Windows: Most kits only include the framed openings. The actual windows and doors are an additional, separate purchase.
- Architectural Features: Want to add porches, overhangs, wainscoting, or a more complex roofline? Each of these will add material and engineering costs.
- Aesthetic Choices: Upgrading from standard metal panels to premium colors, different textures, or thicker gauges will also impact your price.
It's a common mistake to compare kit quotes based only on the base price. A cheaper initial quote might not include framed openings or could use a lower gauge of steel, making it an apples-to-oranges comparison.
As you plan, it's helpful to have current market figures in mind. For example, in 2025, a basic prefabricated steel building kit alone can run between $15 and $25 per square foot. However, a fully installed structure can range from $24 to $43 per square foot, all depending on your design's complexity and your location.
By understanding the difference between the base kit and the necessary upgrades, you can approach manufacturers with a clear list of what you need. This will help you get more accurate quotes and build a budget you can actually stick to from day one.
Uncovering Construction Costs Beyond the Kit
It’s one of the most common pitfalls we see with first-time builders: getting fixated on the price of the metal kit. It’s an easy mistake to make, but focusing only on that number is like planning a huge party and only budgeting for the main course. You’ll be left scrambling when it’s time to pay for the venue, the music, and everything else that actually makes it an event.
The true total metal building home cost really starts to take shape after that kit is delivered to your property. These "beyond the kit" expenses aren't just minor details; they are major investments that turn a pile of steel into a home. Getting this wrong can leave you "kit-rich and cash-poor"—stuck with a beautiful steel frame but no money left to make it livable.
Let's pull back the curtain on the critical construction costs you'll face once the materials are on site. This will help you build a realistic budget from the ground up.
Preparing the Canvas: Your Land
Before a single beam goes up, your land has to be ready. Think of it like an artist stretching and priming a canvas before starting a masterpiece. The quality of this initial prep work directly impacts the stability and longevity of your home.
This stage involves a few key steps, and each comes with its own price tag:
- Land Clearing: This means getting rid of trees, large rocks, and any other debris on your building site. It could cost a few thousand dollars for a lightly wooded lot or much more for dense, challenging acreage.
- Grading and Excavation: The land needs to be shaped and sloped to ensure water drains away from your future home. Bad grading is a fast track to serious water problems down the road.
- Soil Testing: You may need a professional to analyze the soil to see how much weight it can bear. This is crucial because it dictates the kind of foundation you’ll need.
These first steps are foundational to your project’s success, both literally and figuratively.
Pouring a Solid Foundation
The concrete foundation is the unsung hero of your metal building home. It provides the strong, level base that the entire structure depends on. A concrete slab is the most common and cost-effective route, but the price can vary quite a bit.
What drives the final cost of your foundation? A few key things:
- Size: A bigger home footprint obviously requires more concrete and more labor.
- Thickness: The slab's thickness isn't a guess; it's determined by engineering requirements based on your building's size and what that soil test revealed.
- Labor Rates: Pouring concrete is hard work, and costs will reflect the going rates for skilled labor in your area.
On average, you can expect to budget somewhere between $5 to $14 per square foot for a professionally poured concrete slab. For a 2,000-square-foot home, that’s a $10,000 to $28,000 investment right there.
A strong foundation is absolutely non-negotiable. Trying to cut corners here is a recipe for disaster, setting you up for structural problems that are incredibly expensive to fix later on.
The Cost of Erection and Assembly
Once the concrete is cured, it’s time to bring your building to life by erecting the steel frame. This is the exciting part where your kit transforms from a stack of materials into a structure you can recognize. The cost here is almost all about labor.
You have a few different paths to choose from. While some people tackle parts of it themselves, many homeowners find that hiring a professional crew is the fastest and safest route. Our team can walk you through what's involved, and you can learn more about professional metal building installation to see if it’s the right choice for your project.
As you map out your total budget, remember to account for big-ticket systems like your HVAC. Understanding the typical price for these is key; for instance, checking regional estimates for new AC system installation costs can help you avoid any nasty surprises.
To give you a clearer picture, here’s a look at some of the major construction costs you'll encounter after buying the kit.
Estimated Construction Costs Beyond the Metal Kit
| Service / Component | Average Cost Range | Key Factors Influencing Price |
|---|---|---|
| Foundation (Concrete Slab) | $5 – $14 / sq. ft. | Size, thickness, local labor rates, soil conditions |
| Land Preparation | $2,000 – $15,000+ | Lot size, tree/rock density, grading complexity |
| Kit Erection / Assembly | $4 – $10 / sq. ft. | Building complexity, crew experience, location |
| Utility Hookups (Rural) | $10,000 – $50,000+ | Distance to existing lines, well/septic needs |
| Plumbing & Electrical | $8,000 – $30,000+ | Home size, number of fixtures, fixture quality |
| HVAC System | $7,000 – $25,000+ | Unit size, efficiency rating (SEER), ductwork |
| Insulation (Spray Foam) | $2 – $5 / sq. ft. | Type of insulation, R-value, building size |
| Interior Framing & Drywall | $15 – $30 / sq. ft. | Floor plan complexity, quality of finishes |
Remember, these figures are estimates. Your final costs will depend heavily on your specific location, design choices, and the contractors you hire.
Connecting to the Grid: Utilities
Your metal building isn't really a home until it has power, water, and a way to handle waste. Connecting to utilities can be one of the biggest wild cards in your budget, especially if you're building on a rural property.
- Electricity: If your lot is a long way from existing power lines, the utility company will charge you to run new poles and lines. This can sometimes cost tens of thousands of dollars.
- Water: Tapping into a municipal water supply is usually simple if the line runs near your property. But if you need to drill a well, you’re looking at a separate, expensive project.
- Septic System: If you can't connect to a public sewer, installing a septic system is mandatory. The cost varies based on the type of system your local health codes and soil conditions require.
These construction costs are every bit as important as the kit itself. By planning and budgeting for them from day one, you’ll set yourself up for a much smoother and more predictable journey to your finished metal home.
The Cost of Turning a Steel Shell into a Home
Once your metal building kit is erected and standing strong on its new foundation, you’ve hit a huge milestone. But right now, you have a shell, not a home. The next phase—interior finishing—is where the structure really comes alive and where your budget is shaped by your personal taste.
Think of the steel shell as a blank canvas. The framing, wiring, and finishing choices are the paints you'll use to create your home. This stage is easily the most variable part of the entire budget because it’s almost completely driven by your choices in comfort, function, and style. It can eat up 25% to 50% or more of your total project cost, depending on how high-end you want to go.
Building the Bones Inside the Shell
Before you can start picking out paint colors or flooring, you need to build out the interior layout. This means creating the internal skeleton that will define every room in your new home. It’s a foundational process that lays the groundwork for all the modern comforts you're looking forward to.
The first major steps are:
- Interior Framing: Using either traditional wood or light-gauge steel studs, your contractor will frame the interior walls that map out bedrooms, bathrooms, closets, and hallways. A simple, open-concept design will always cost less than a complex layout with lots of smaller, divided rooms.
- Rough-in for Utilities: This is where the electricians and plumbers run all the guts of the house behind the walls. They’ll pull wires for outlets and light switches, install pipes for sinks and showers, and run the ductwork for your HVAC system. The number of bathrooms you have and the complexity of your kitchen will heavily influence this cost.
Getting this "rough-in" stage right is critical. Moving a wall or trying to add a bathroom later is way more expensive than planning it properly from the start. A little extra thought here will save you a ton of money and headaches down the road.
Insulation: The Key to Comfort and Efficiency
With the interior framing complete, the next crucial step is insulation. In a metal building, this isn't just a suggestion—it's a non-negotiable investment. Good insulation is what keeps your home comfortable year-round and your energy bills in check. Without it, you’d basically be living in a metal box that’s scorching hot in the summer and freezing in the winter.
A common myth is that metal homes are hard to heat and cool. With modern insulation, the exact opposite is true. A well-insulated steel home is incredibly energy-efficient, often outperforming traditionally built houses.
Spray foam insulation is a fantastic choice for metal buildings because it creates a perfect, airtight seal, stopping drafts and preventing moisture issues. It costs more upfront than old-school options like fiberglass batts, but its superior performance pays you back over the long run with big savings on your utility bills. It's important to understand what's out there, and you can learn more by exploring different steel building insulation options to see what makes the most sense for your climate and budget.
From Drywall to Dream Finishes
After the insulation is in and has passed inspection, the visible transformation kicks into high gear. This is where your design choices create the actual look and feel of your home—and it's also where costs can skyrocket if you aren't paying attention.
This finishing stage covers a huge range of elements:
- Drywall and Paint: Hanging and finishing drywall gives you the smooth, paintable walls you expect in any home.
- Flooring: The price here can swing wildly, from budget-friendly vinyl plank at $2-$5 per square foot to high-end hardwood or tile that can easily top $15-$20 per square foot installed.
- Kitchen and Bathrooms: Cabinets, countertops, and fixtures are major budget drivers. Laminate countertops are a fraction of the cost of granite or quartz, and the price gap between basic and custom cabinetry can be tens of thousands of dollars.
- Lighting and Fixtures: From recessed lighting to ceiling fans and stylish pendant lights over the island, your choices will add up quickly.
- Doors, Trim, and Millwork: Interior doors, baseboards, and window trim are the final touches that pull the look of each room together.
This is where you have the most control over the final metal building home cost. You can get a beautiful result without breaking the bank by mixing high-end finishes in key areas (like your kitchen countertops) with more budget-friendly choices elsewhere. For example, a 1,500-square-foot home can see finishing costs range from a modest $30,000 to well over $100,000, all depending on these material selections.
How Size and Design Choices Drive Your Final Price
When you're mapping out the budget for your metal building home, it's natural to assume bigger automatically means more expensive. And while that's generally true, it’s not the whole story. The architectural design and the complexity of your home's layout are often much bigger cost drivers than square footage alone.
Think of it this way: imagine you're buying fabric. A large, simple rectangular piece is easy to cut and cost-effective. But what if you ask for that same amount of fabric to be cut into a complex pattern with dozens of angles and curves? The labor and wasted material will drive the price way up, even if you’re using the same total amount of fabric.
Your home’s footprint works exactly the same way.
A straightforward rectangular or square floor plan is hands-down the most economical design you can choose. It demands the least amount of complex engineering, makes efficient use of standard steel components, and is the quickest to erect. That efficiency translates directly into a lower final metal building home cost.
Why Simplicity Saves You Money
Every time you add a corner, a wing, or an intricate roofline to your design, you're injecting complexity into the project. That complexity creates a ripple effect, adding costs at every single stage—from the initial engineering right through to the final day of labor.
Here’s a quick look at how a complex design inflates your budget:
- More Engineering: Intricate layouts require more intensive structural engineering to guarantee stability, especially around load-bearing points and complex roof trusses.
- More Materials: Extra corners and funky angles mean more steel framing, more fasteners, more custom trim, and a higher chance of wasting material during cuts.
- Increased Labor: It just takes more time, skill, and manpower for a construction crew to frame a home with multiple wings and valleys than it does to put up a simple box.
This is exactly why a thoughtfully designed 2,000 sq ft rectangular home can easily end up costing less to build than a highly customized 1,500 sq ft home with an L-shaped or U-shaped footprint.
The smartest, most budget-conscious move you can make in the design phase is to stick with a simple, efficient footprint. You can always add porches, awnings, and beautiful landscaping later to create all the architectural character you want.
Structural Choices That Impact Your Budget
Beyond the overall shape of your home, several key structural decisions will sway your final price tag. These choices directly affect how much steel is needed and how complex the engineering gets, so it’s crucial to understand the trade-offs.
A few of the most significant structural cost factors include:
- Clear-Span Design: One of the biggest draws of a steel building is the ability to create massive open interiors with no pesky support columns. But if you want a really wide clear span (think over 60 feet), you’ll need larger, heavier steel beams, which naturally increases material costs.
- Eave Height: Wall height matters. Taller walls require more steel for both the columns and the wall panels, adding directly to the price of your kit. Just raising the eave height from 10 feet to 14 feet can add thousands to your bottom line.
- Doors and Windows: While the openings themselves are standard, a large number of them can require extra framing for support. Huge openings for things like garage doors or panoramic windows will also need specially engineered headers to carry the load above them, adding to the cost.
For comparison, just look at the cost of a non-residential metal building, like a garage, which is often lower thanks to its simpler design. These structures typically run between $20 to $45 per square foot installed. A basic 30×40 garage might land somewhere between $24,000 and $38,000, which really shows how simplicity and function keep prices in check.
By carefully weighing these design elements, you can make smart, strategic choices that align with your budget. Exploring the possibilities of custom steel buildings is all about finding that perfect balance between your aesthetic vision and practical, cost-saving measures, ensuring you get the home you want without breaking the bank.
Answering Your Top Questions About Metal Home Costs
As you move closer to a decision, the practical, real-world questions about metal building home cost start bubbling up. You’ve got the basics down—the kit, the build-out, the finishing touches—but now it’s time to dig into the financial details that can shape your entire project.
This section tackles the most common questions we hear from aspiring homeowners. We'll compare metal homes to traditional builds, walk through the financing process, and talk about what these homes are worth in the long run.
Is a Metal Home Actually Cheaper Than a Traditional House?
This is the big one, and the short answer is: usually, yes. But the savings don't always come from where you might think. A metal home's biggest financial advantage is the sheer speed and efficiency of its construction, not necessarily cheaper materials from top to bottom.
Think of it like assembling flat-pack furniture versus building it from raw lumber. The IKEA-style kit comes with pre-cut, pre-drilled pieces, so you can put it together in an afternoon with minimal waste. Building from scratch takes more time, more specialized labor, and leaves you with a pile of sawdust. The metal kit is your "flat-pack" advantage—saving you a ton on the "builder's time."
Here's how it typically breaks down:
- The Shell: This is where you see the biggest upfront savings. Erecting the steel frame and walls of a metal home is almost always faster and cheaper than stick-framing a traditional house. Your labor costs drop significantly here.
- The Foundation: Every home needs a solid concrete foundation. Costs for a slab are going to be very similar whether you're building with wood or steel. No real winner here.
- Interior Finishing: This is the great equalizer. Once the shell is up, the cost to install plumbing, electrical, drywall, flooring, and cabinets is nearly identical for both building types. High-end granite countertops cost the same no matter what your walls are made of.
A fully finished barndominium often lands somewhere between $65 and $165 per square foot. Traditional homes typically start at a higher price point and climb from there. The main takeaway? Your most significant savings with a metal home are locked in during the initial shell construction.
How Do You Get Financing for a Metal Building Home?
Securing a loan for a metal home used to be a headache, but it’s getting easier every day. Some lenders still get a little nervous about "non-traditional" construction because it doesn't fit neatly into their appraisal boxes. The good news is that the explosion in barndominium popularity is forcing the financial world to catch up.
Your best strategy is to be over-prepared and find the right lender. You wouldn't show up to a job interview without a resume, and you shouldn't approach a bank without a bulletproof plan.
Here’s how to set yourself up for success:
- Find the Right Lenders: Skip the big national banks at first and head to local credit unions, farm credit institutions, or regional banks. They're often more in tune with rural properties and unique construction projects and have the flexibility to work with you.
- Bring Professional Plans: A sketch on a napkin won't cut it. You need detailed, engineered blueprints and a comprehensive budget that accounts for everything—from the kit itself to the last light switch.
- Call It a "Barndominium": Language matters. The term "barndominium" is now widely recognized in the real estate world. Using it helps appraisers find comparable sales ("comps") in your area, which is a critical piece of the loan approval puzzle.
- Ask for a Construction Loan: The standard path is a construction-to-permanent loan. It functions as a line of credit while you build and then converts into a traditional mortgage once the home is finished and you have a certificate of occupancy.
The financing game is all about education. The more professional your presentation is, the more you can prove to a lender that you're building a permanent, code-compliant residence, not just a shed. That's what gives them the confidence to say "yes."
What’s the Resale Value of a Metal Home?
This is a totally fair question for a newer style of housing. The great news is that as barndominiums go mainstream, their resale value is climbing right along with their popularity. A well-built, thoughtfully designed metal home in a great location can appreciate in value just like any traditional house.
When it comes down to it, the same factors that determine any home's value apply here:
- Location, Location, Location: It’s the oldest rule in real estate for a reason. A barndo on five beautiful acres will always fetch a higher price than the same home crammed onto a less desirable lot.
- Quality of Finishes: A gourmet kitchen and spa-like bathrooms will boost resale value, no matter what the exterior siding is made of.
- Curb Appeal: A home that looks like a plain industrial box will be a tough sell. But one with charming porches, beautiful landscaping, and stylish exterior colors will attract buyers and command a premium.
- Functional Layout: A smart, open floor plan that works for a wide range of families will always hold its value better than a quirky, hyper-personalized design.
Don't forget to lean into the unique strengths of steel. You can market the home's incredible durability and low-maintenance lifestyle as major selling points. Highlighting that the structure is resistant to rot, termites, and fire—and that the metal roof will last 50 years or more—are powerful arguments for savvy buyers looking for long-term value.
At Icon Steel Buildings, we provide high-quality, American-made steel building kits that serve as the perfect foundation for your dream home. Our team is here to help you navigate every step, from design to delivery. Start planning your project with a team you can trust. Learn more and get a free quote at https://iconsteelbuildings.com.